Queen Elizabeth’s School, Dubai
Client
GEDU
Size
30,000 sqm
Location
Dubai, UAE
Status
In Development
Leading the transformation of Queen Elizabeth School into a future-ready learning hub that honors British heritage while adapting to Dubai's modern context.
About the Project
Opening for the 2026–2027 academic year in Dubai Sports City, Queen Elizabeth School offers a premium EY–Year 13 British curriculum. Lead design consultant Köda transformed a 15-year-old precast concrete building, correcting narrow corridors and small, compartmentalized classrooms. The refurbishment blends traditional British heritage with modern pedagogical requirements, turning a structurally rigid facility into an open, future-ready educational environment.
Key Highlights
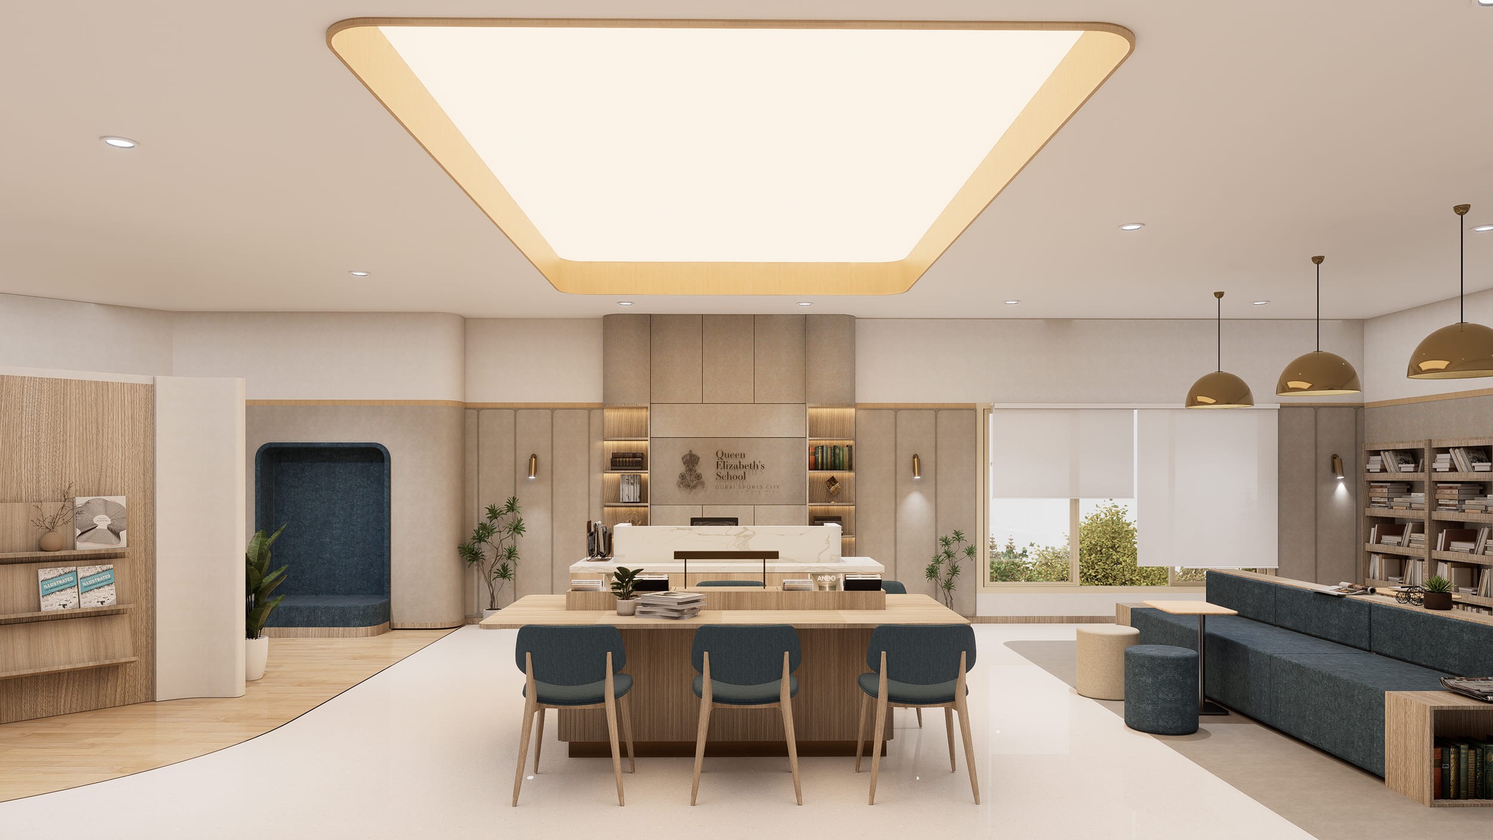
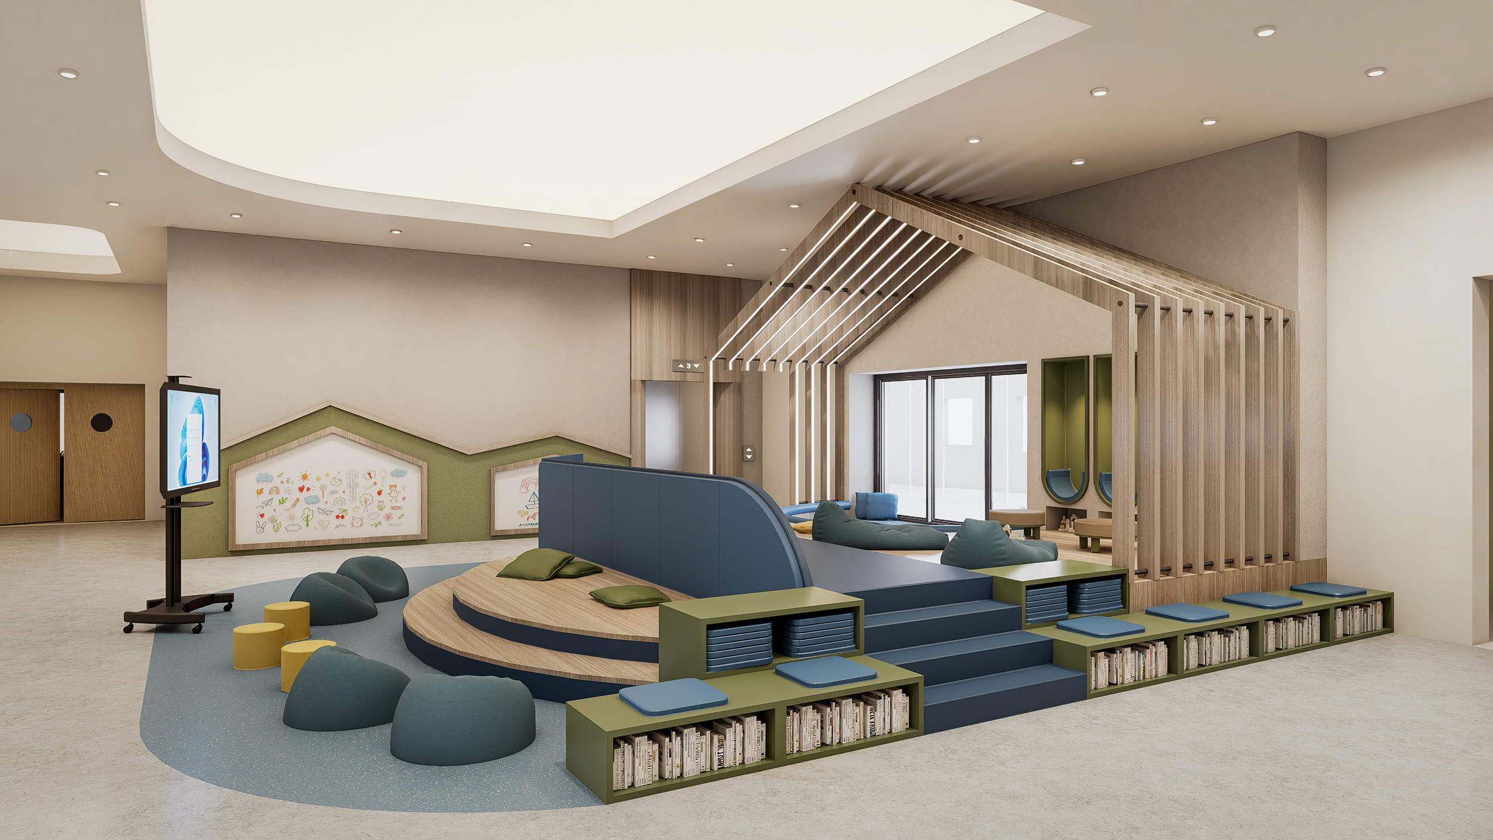
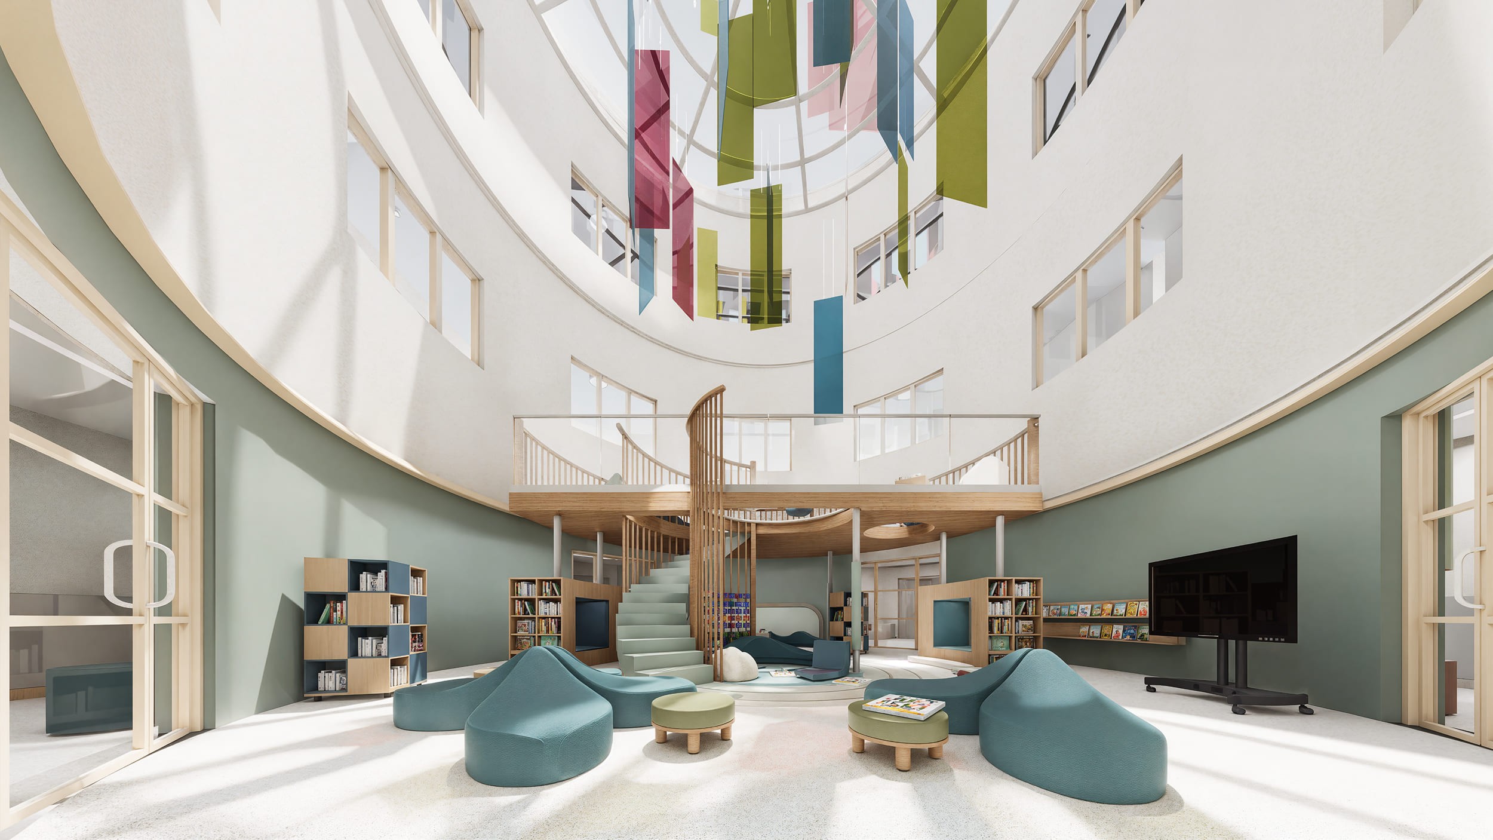
Climate-controlled atrium libraries with mezzanine levels and reading houses
Sun-simulating artificial skylights illuminating deep interior zones.
Dedicated Senior School STEM hub clustering advanced science labs.
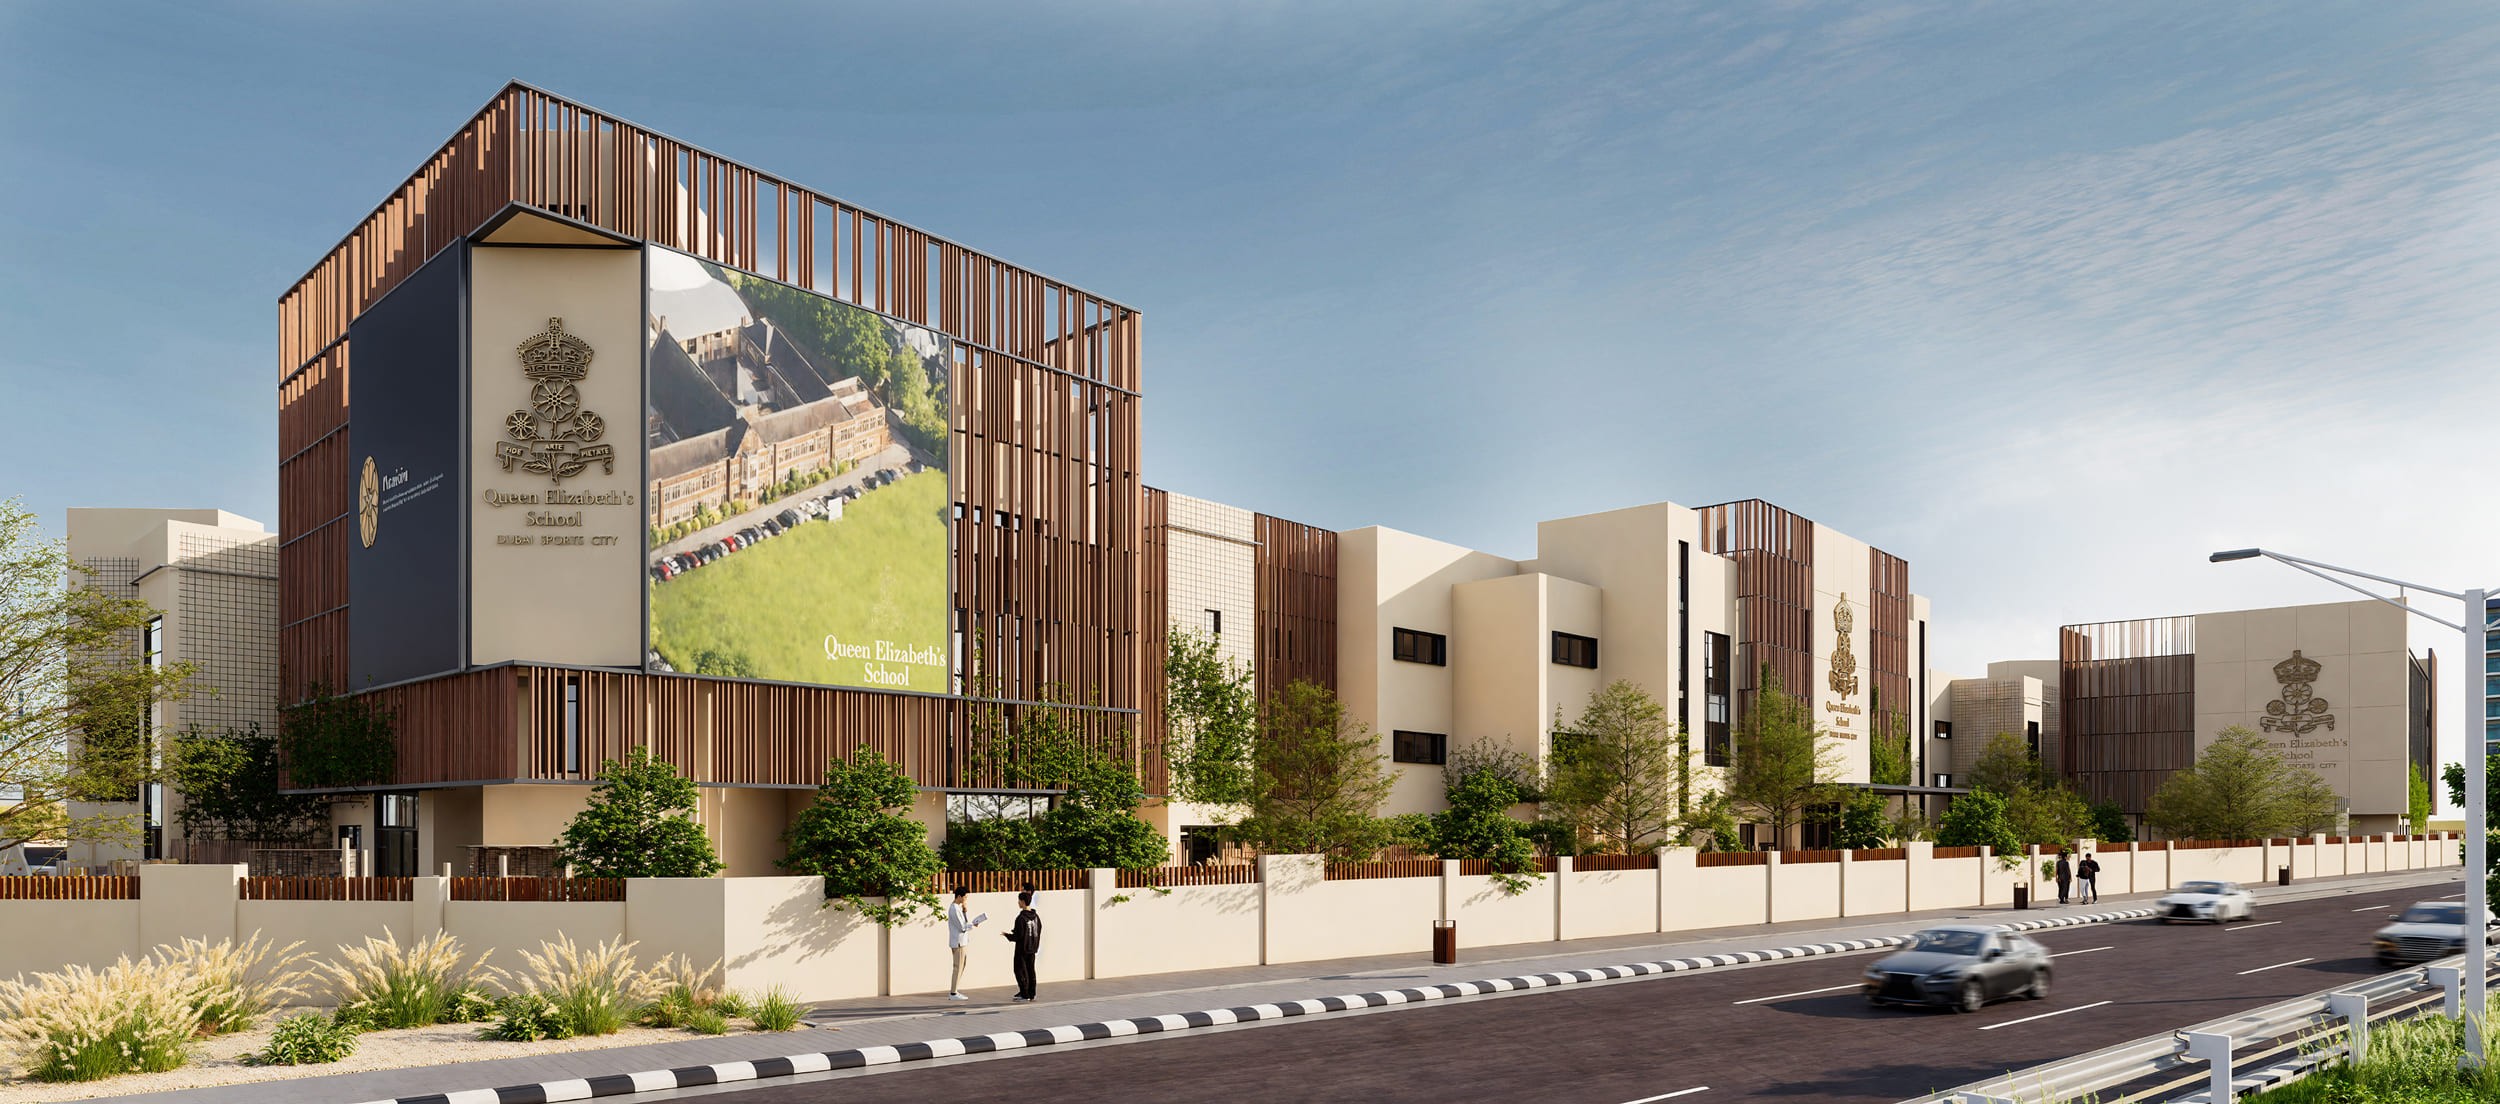
Facade upgraded with timber screens and a digital display.
Modernized Olympic-sized swimming pool and multi-purpose sports halls.
Design Approach
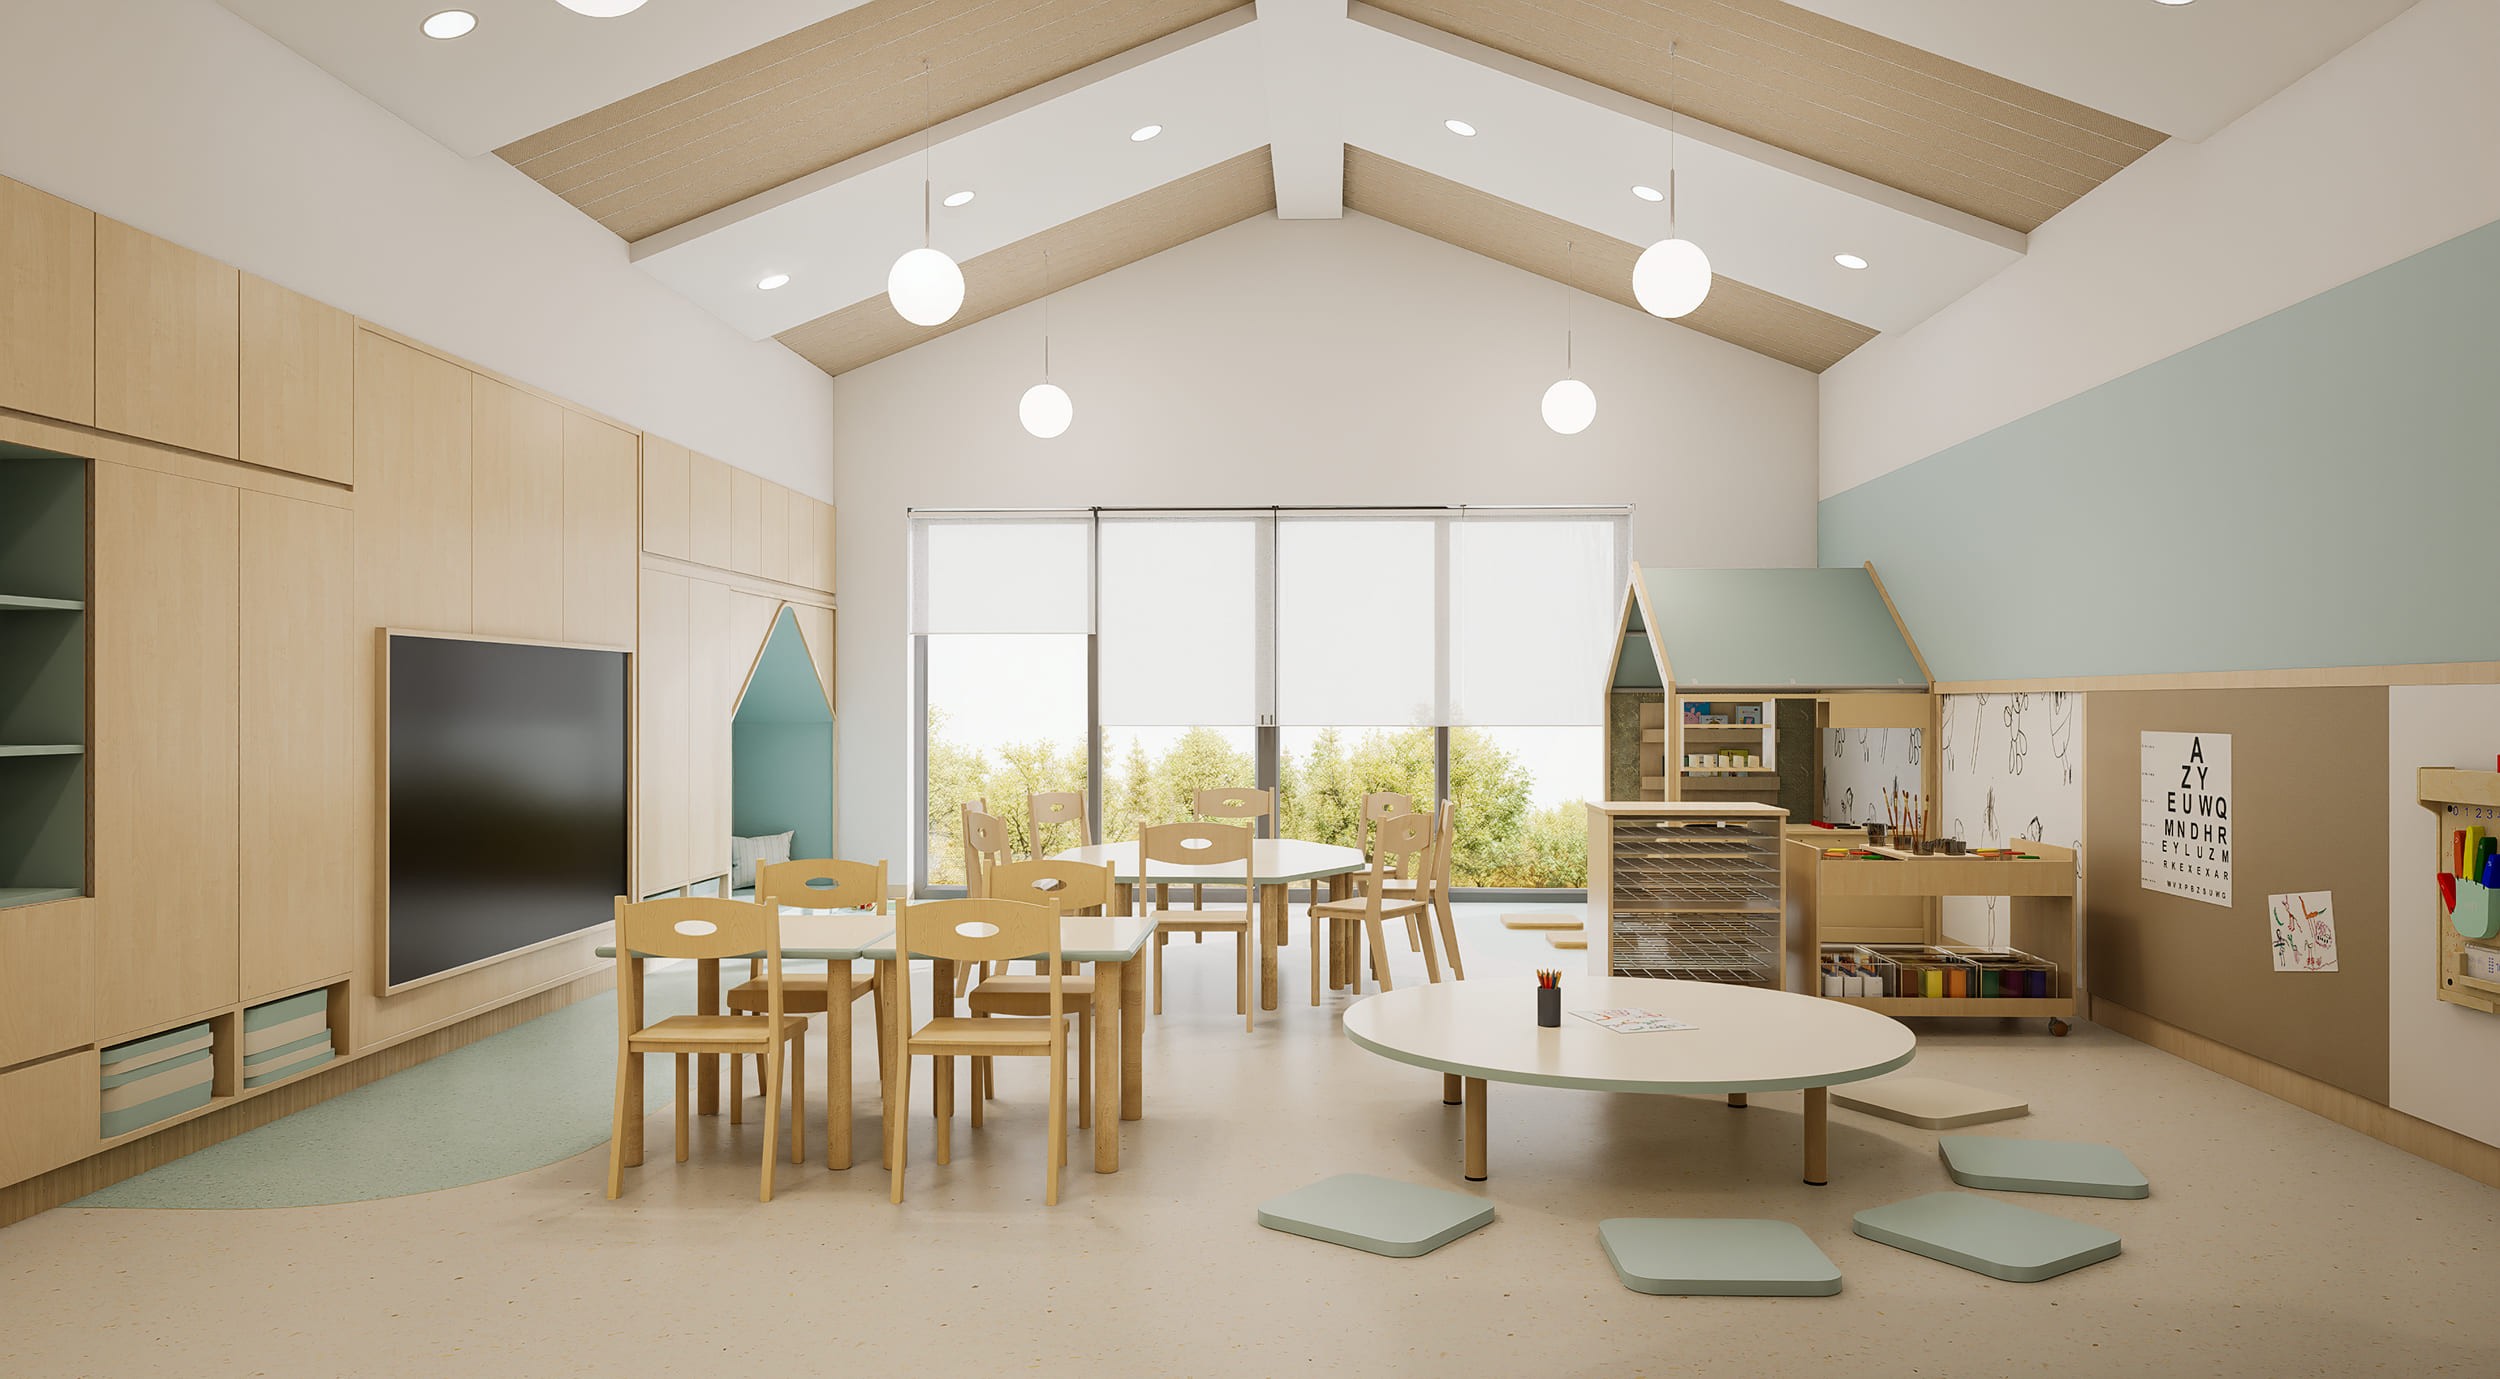
Overcoming a rigid precast load-bearing structure and out-to-date blueprints, Köda executed precise engineering and on-site redesigns for custom teacher walls and seating. To maximize space, two unconditioned atriums were retrofitted with climate control to house specialized libraries for Junior and Early Years students. Artificial skylights emitting natural light spectrums were installed to brighten dark interiors. A dedicated STEM hub was established by clustering science laboratories. Externally, timber cladding screens and a large digital screen updated the facade, while a ten-year joint-use sports agreement enabled the campus to focus on its Olympic-sized pool and sports halls.
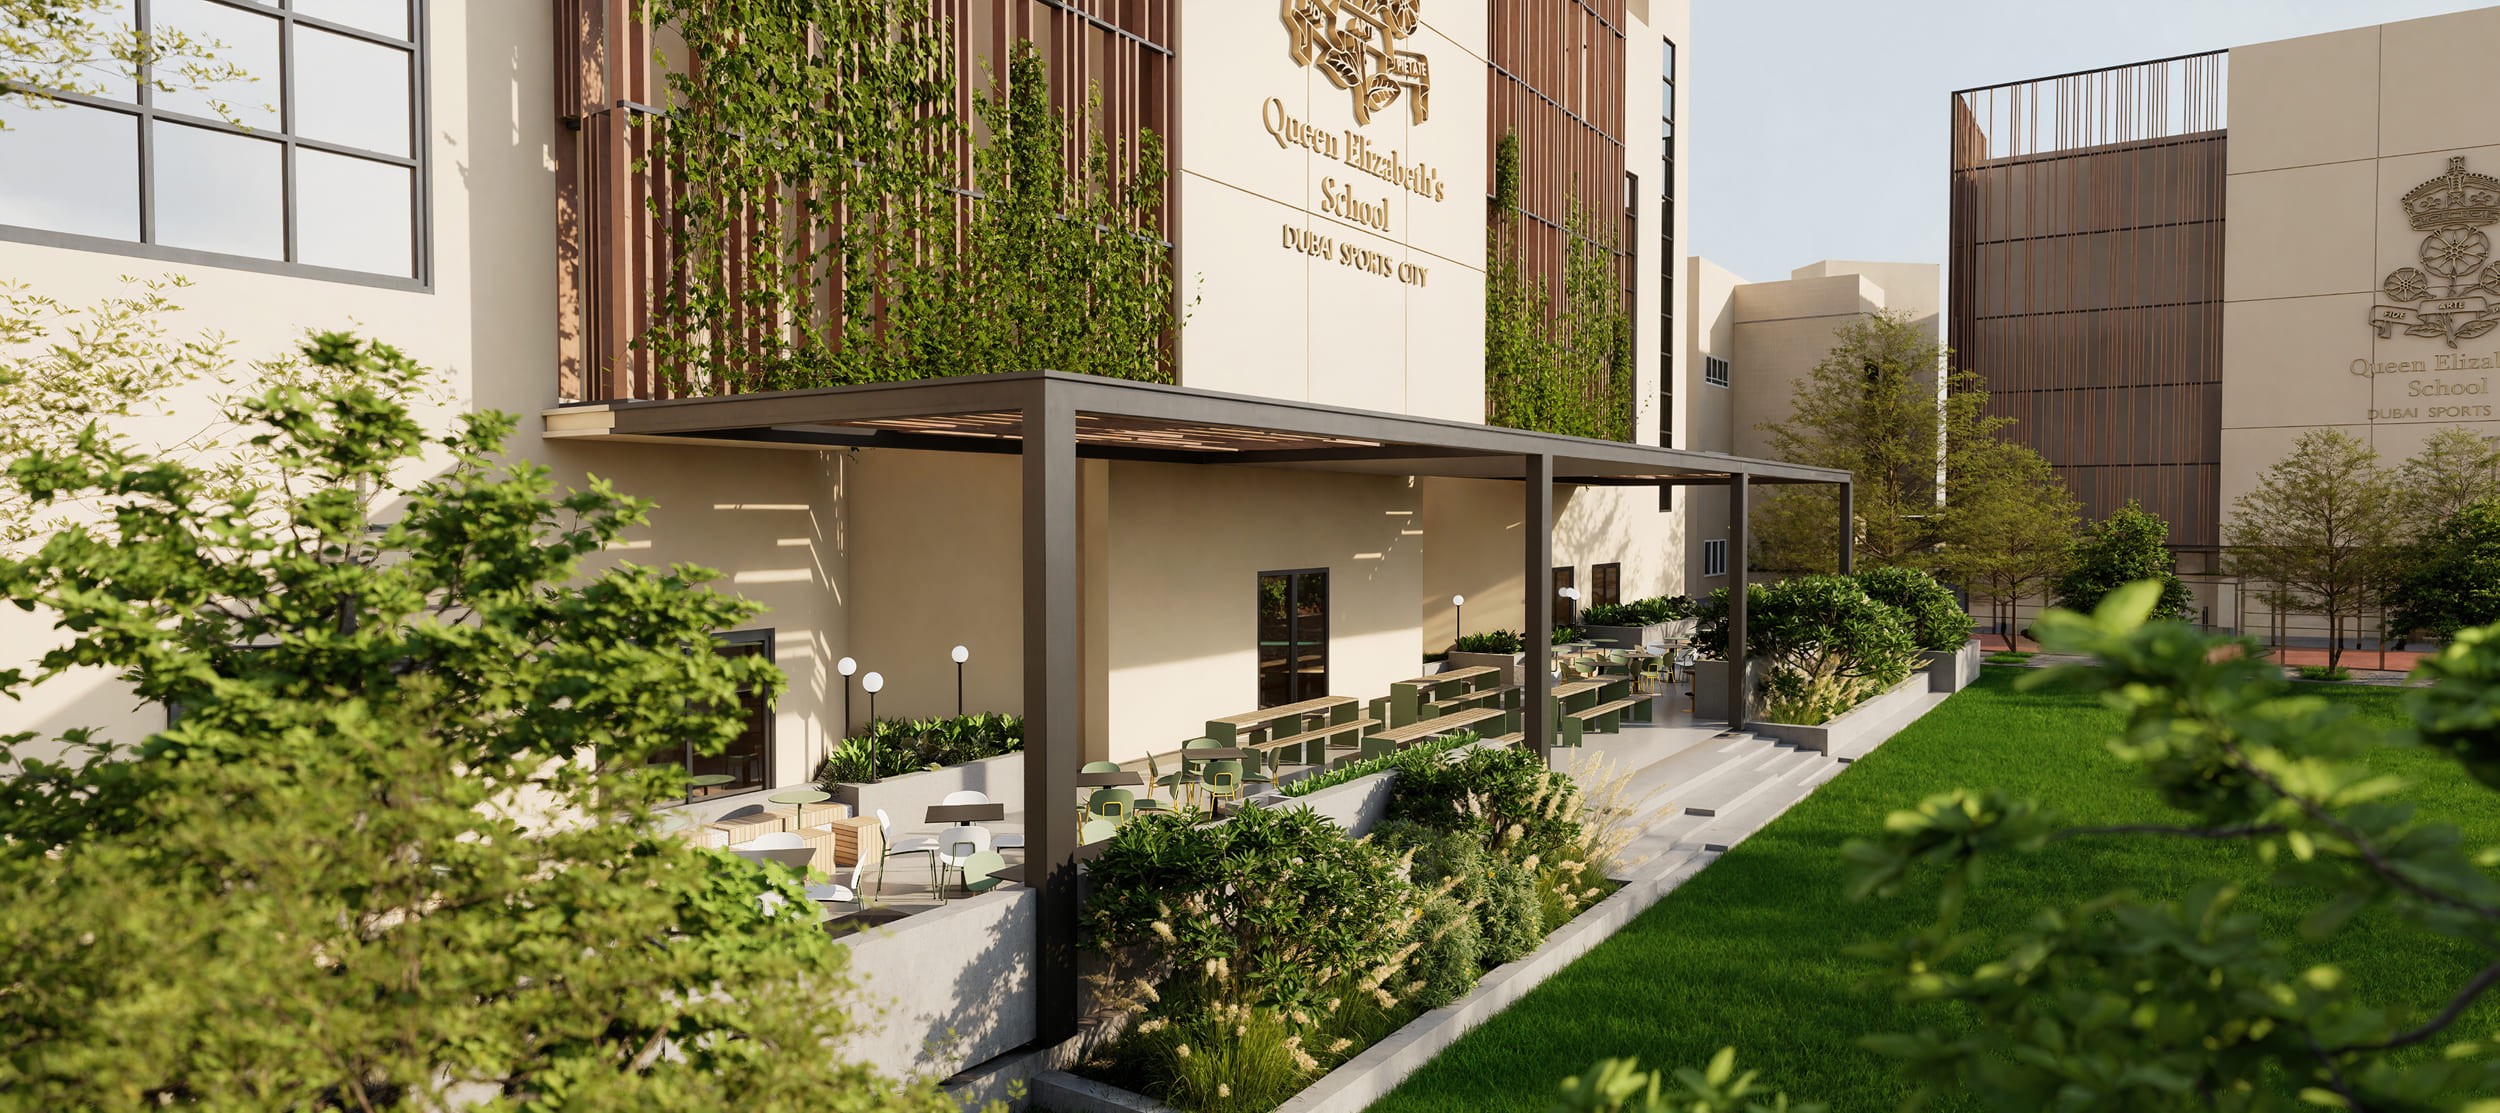
The project integrates indoor and outdoor learning, encouraging interaction.
Client
GEDU
Project Type
Campus Planning
Typology
Educational — K-12 Private School
Completion
In Development
Built-Up Area
30,000 sqm
Certification
Gold LEED (in progress)
Outcome & Impact
Köda’s adaptive refurbishment demonstrates how complex precast structures can be reinvented into world-class educational spaces. By pairing warm timber, durable materials, and localized branding, the project honors historic UK legacy while delivering a modern, high-performance environment that fully supports active learning and student well-being.