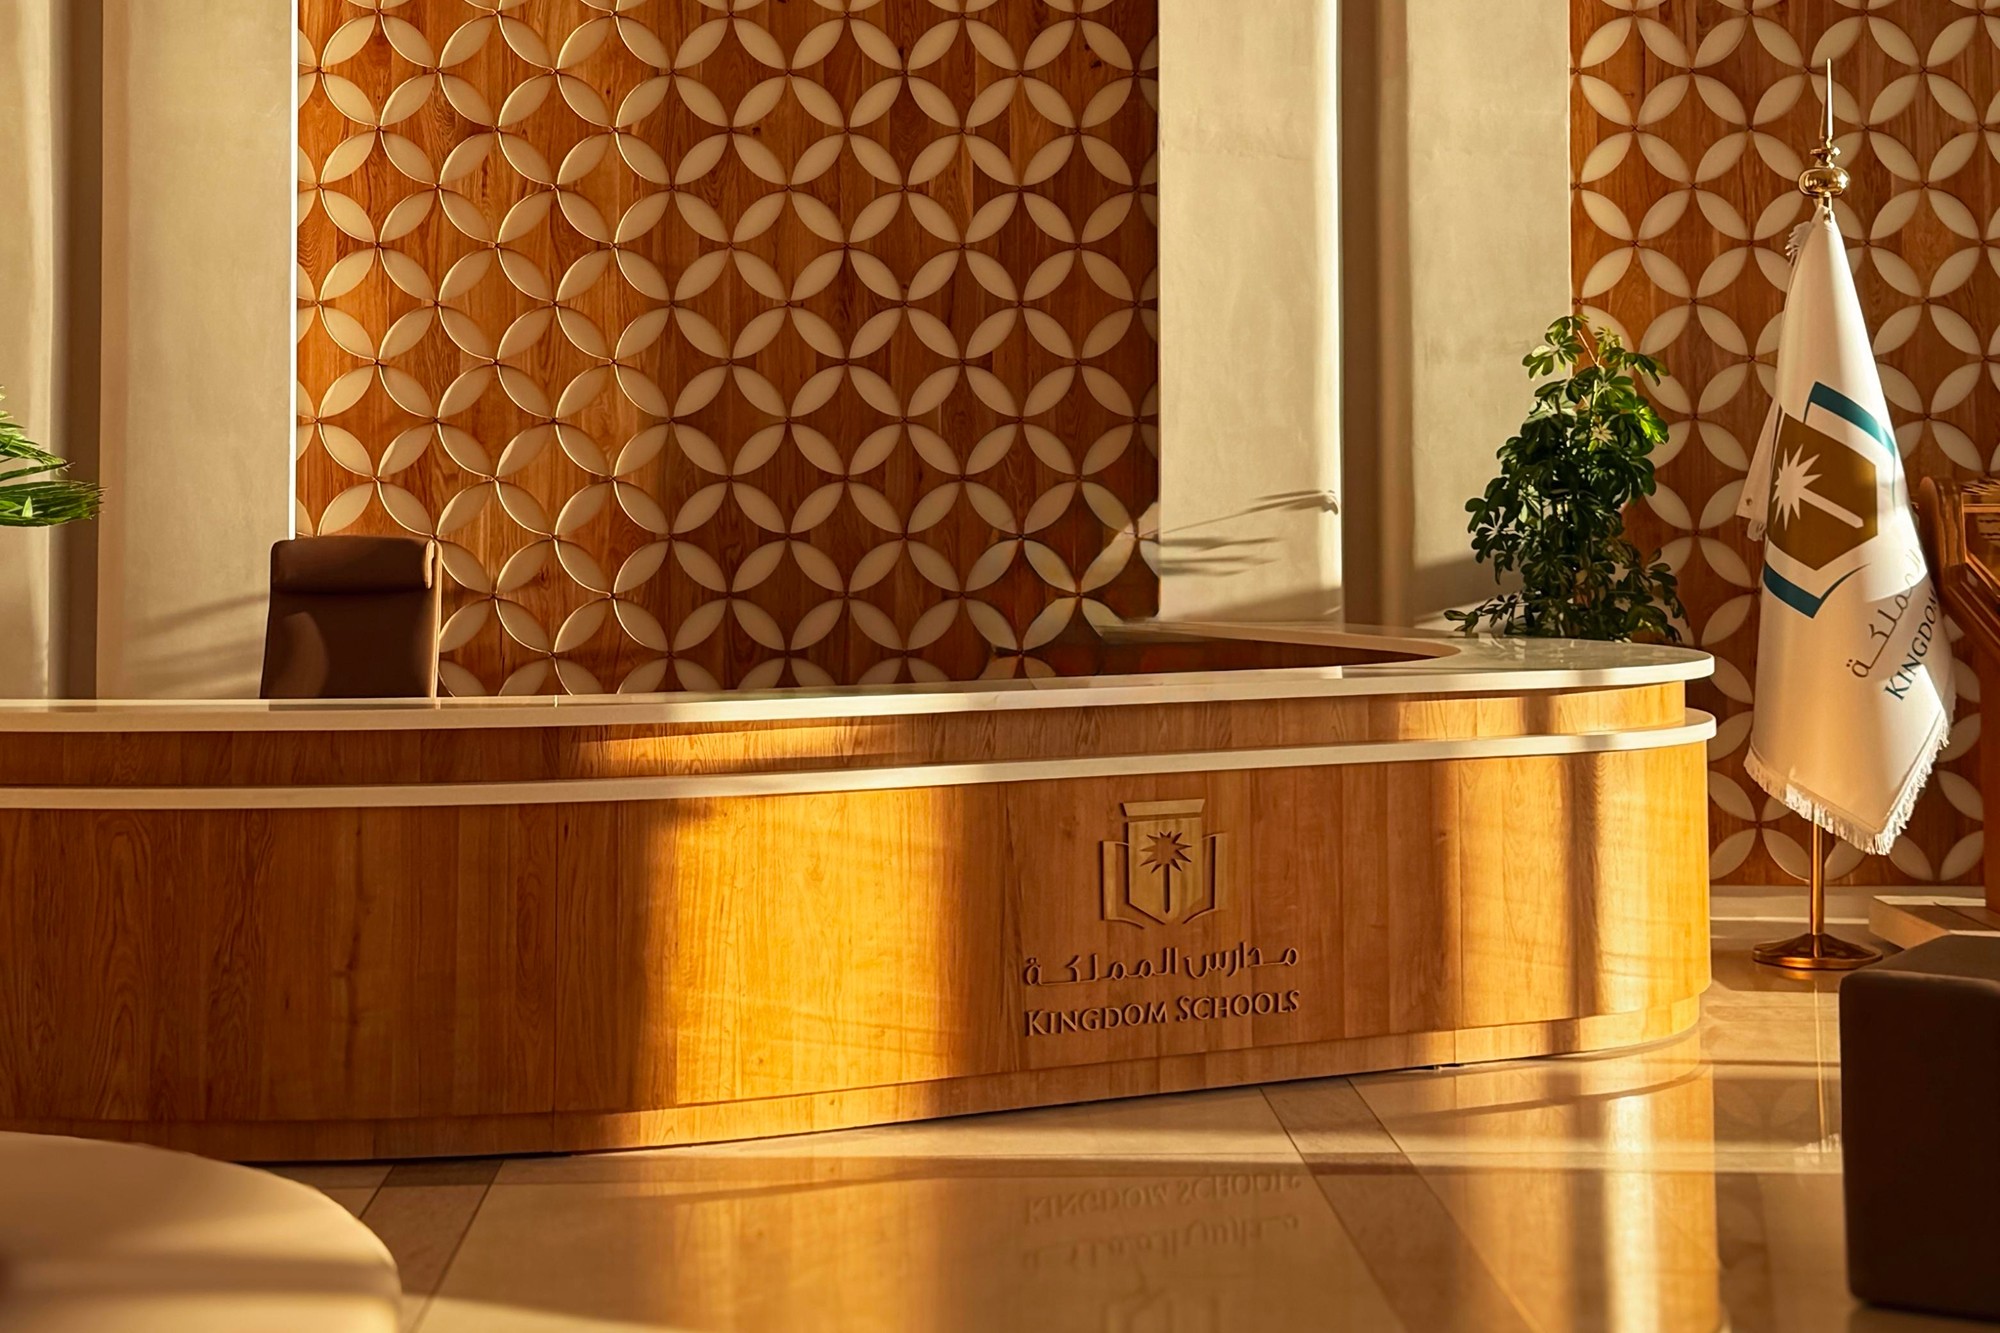
Kingdom Schools, Riyadh
Client
Kingdom Schools under Kingdom Holdings
Size
58,000 sqm
Location
Riyadh, Saudi Arabia
Status
In Progress
The Kingdom School renovation brought back an iconic civic prestige by weaving Saudi heritage and traditional craftsmanship directly into a modern, technology-rich campus ecosystem designed for holistic, long-term development.
About the Project
Built in 2000, the 150,000 sqm Kingdom Schools Campus in Riyadh underwent a massive renovation to align with Saudi Arabia’s Vision 2030. Serving as Lead Design Consultant, Fit-out Contractor, and FF&E Supplier, Köda executed an adaptive modernization strategy. The project revitalized the iconic campus by integrating advanced educational technology and Saudi heritage elements while preserving the original architectural framework
Key Highlights
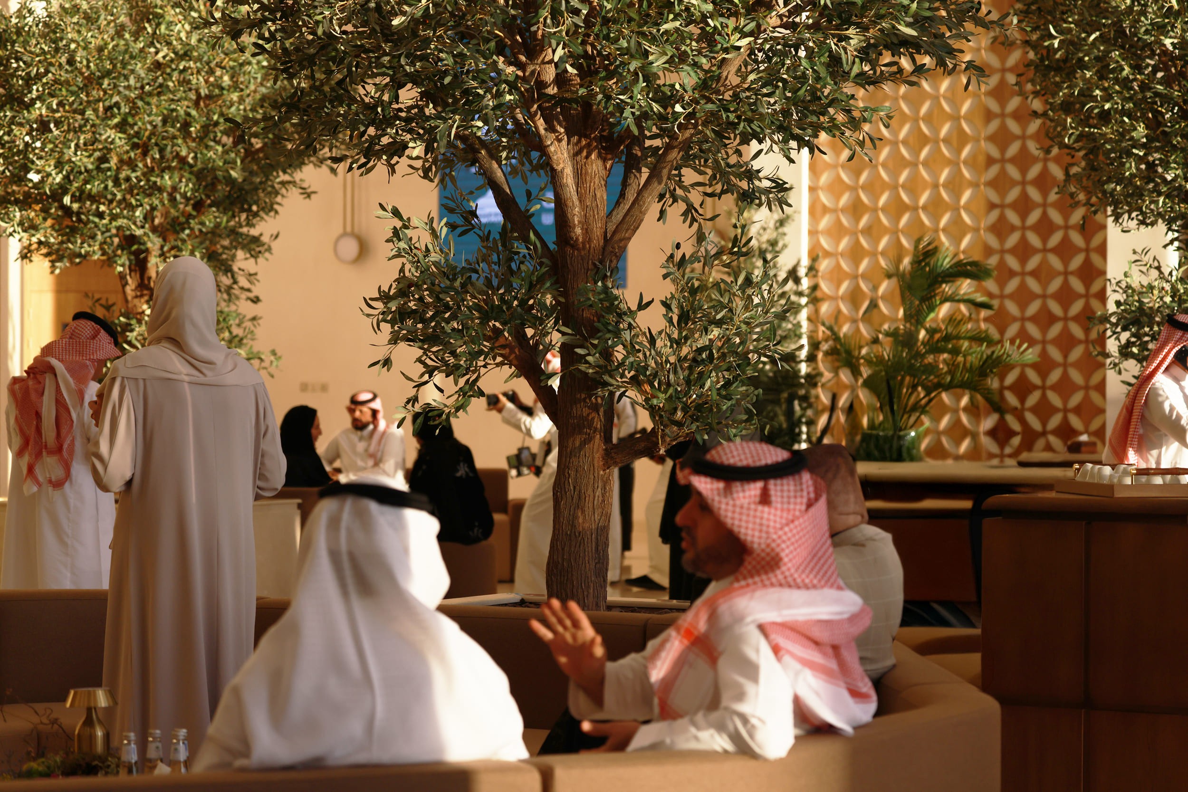
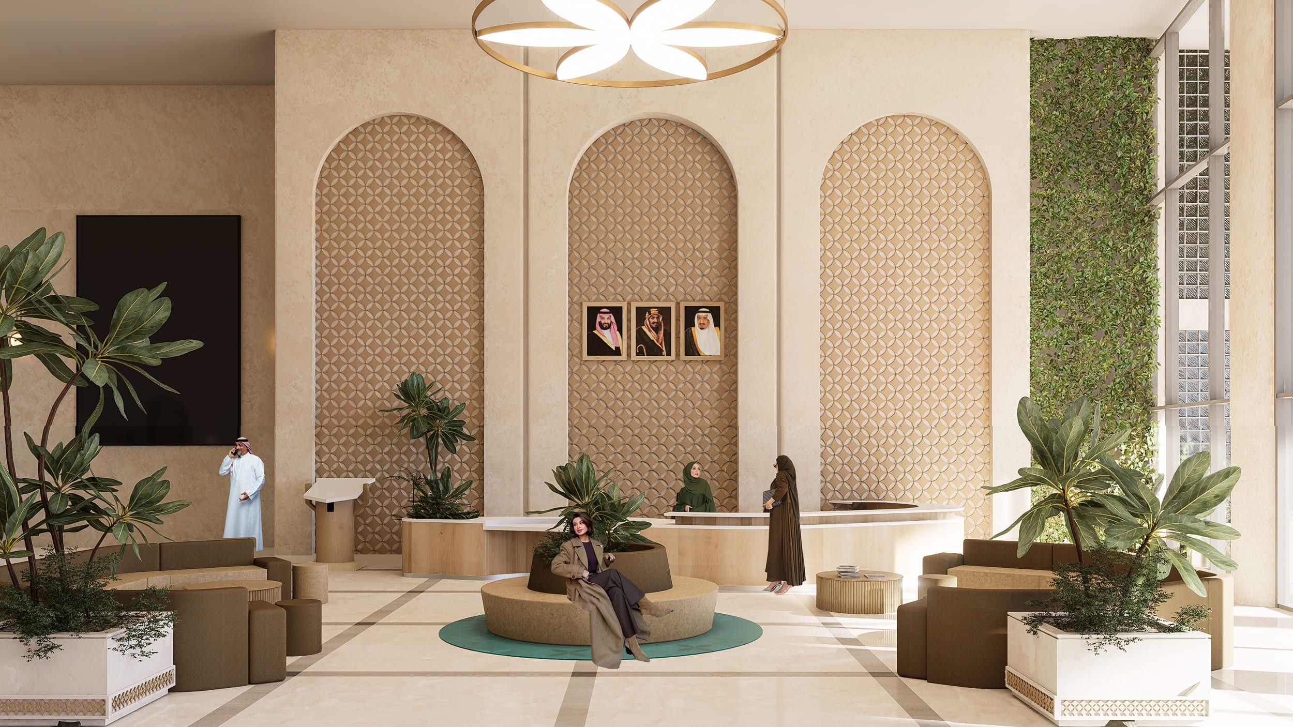
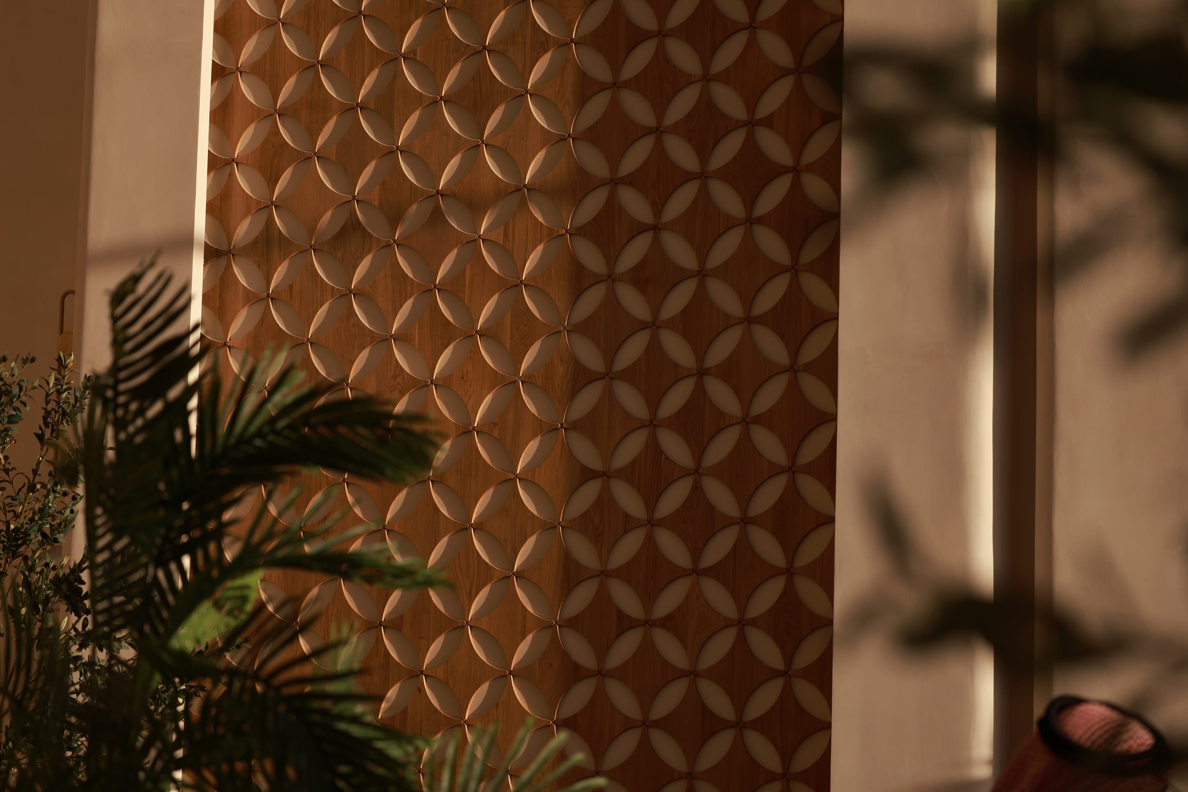
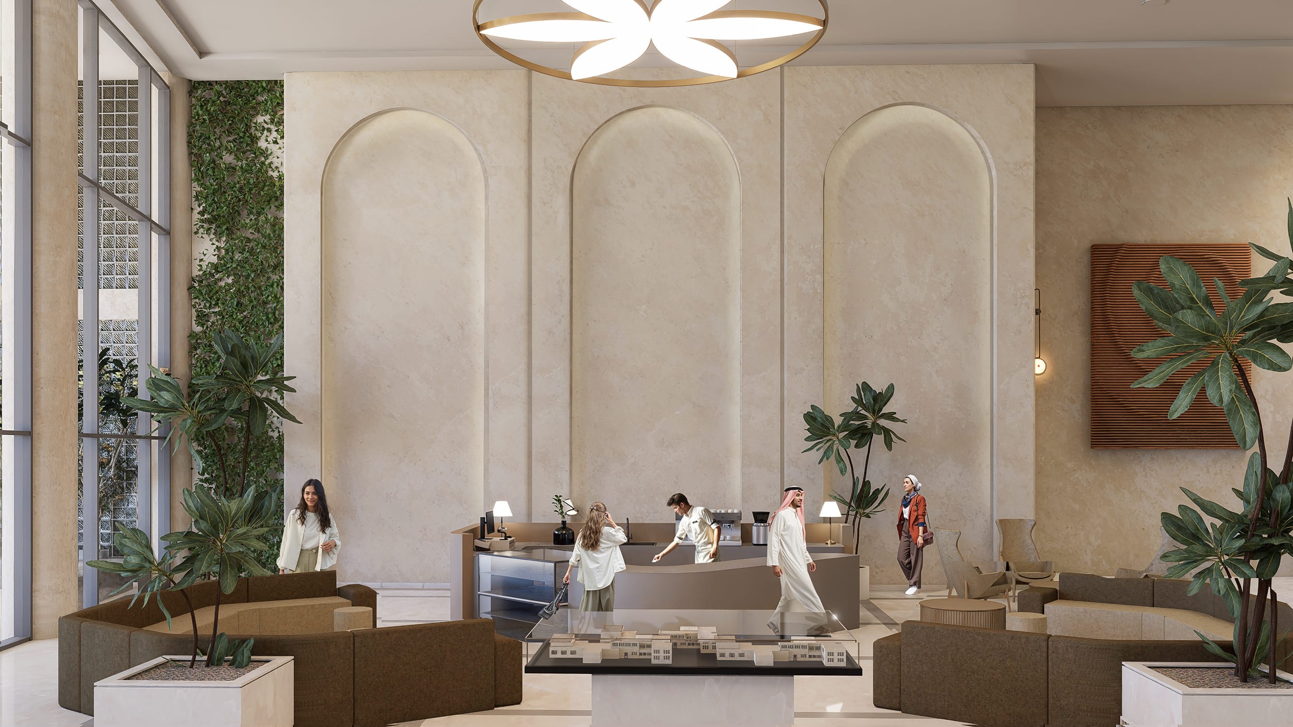
Double-height lobby with traditional Sadu and Najdi geometry.
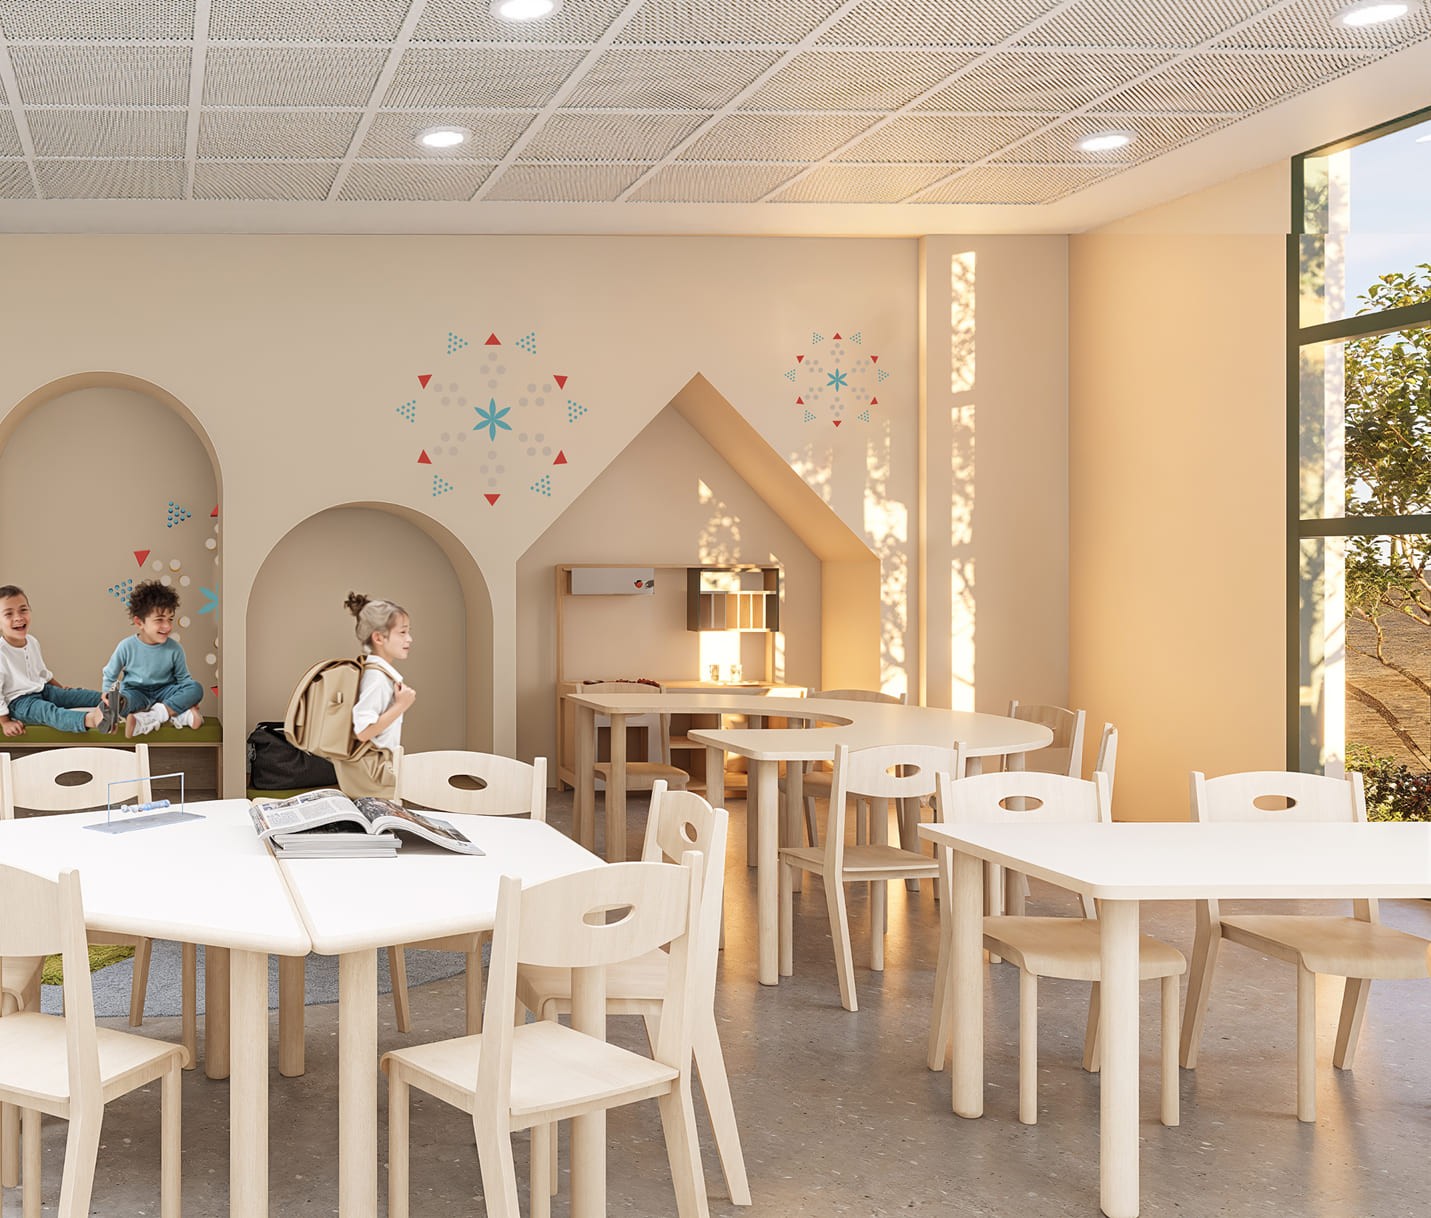
7 academic blocks color-coded in eight soft pastel tones.
Interactive Multimedia Hubs, IB Innovation Hub, and specialised laboratories.
Atriums featuring soft play and assembly spaces.
Lorem ipsum dolor sit amet, consectetur adipiscing elit, sed do eiusmod tempor incididunt ut labore et dolore magna aliqua. Ut enim ad minim veniam, quis nostrud exercitation ullamco laboris nisi ut aliquip ex ea commodo consequat. Duis aute irure dolor in reprehenderit in voluptate velit esse cillum dolore eu fugiat nulla pariatur. Excepteur sint occaecat cupidatat non proident, sunt in culpa qui officia deserunt mollit anim id est laborum.
Design Approach
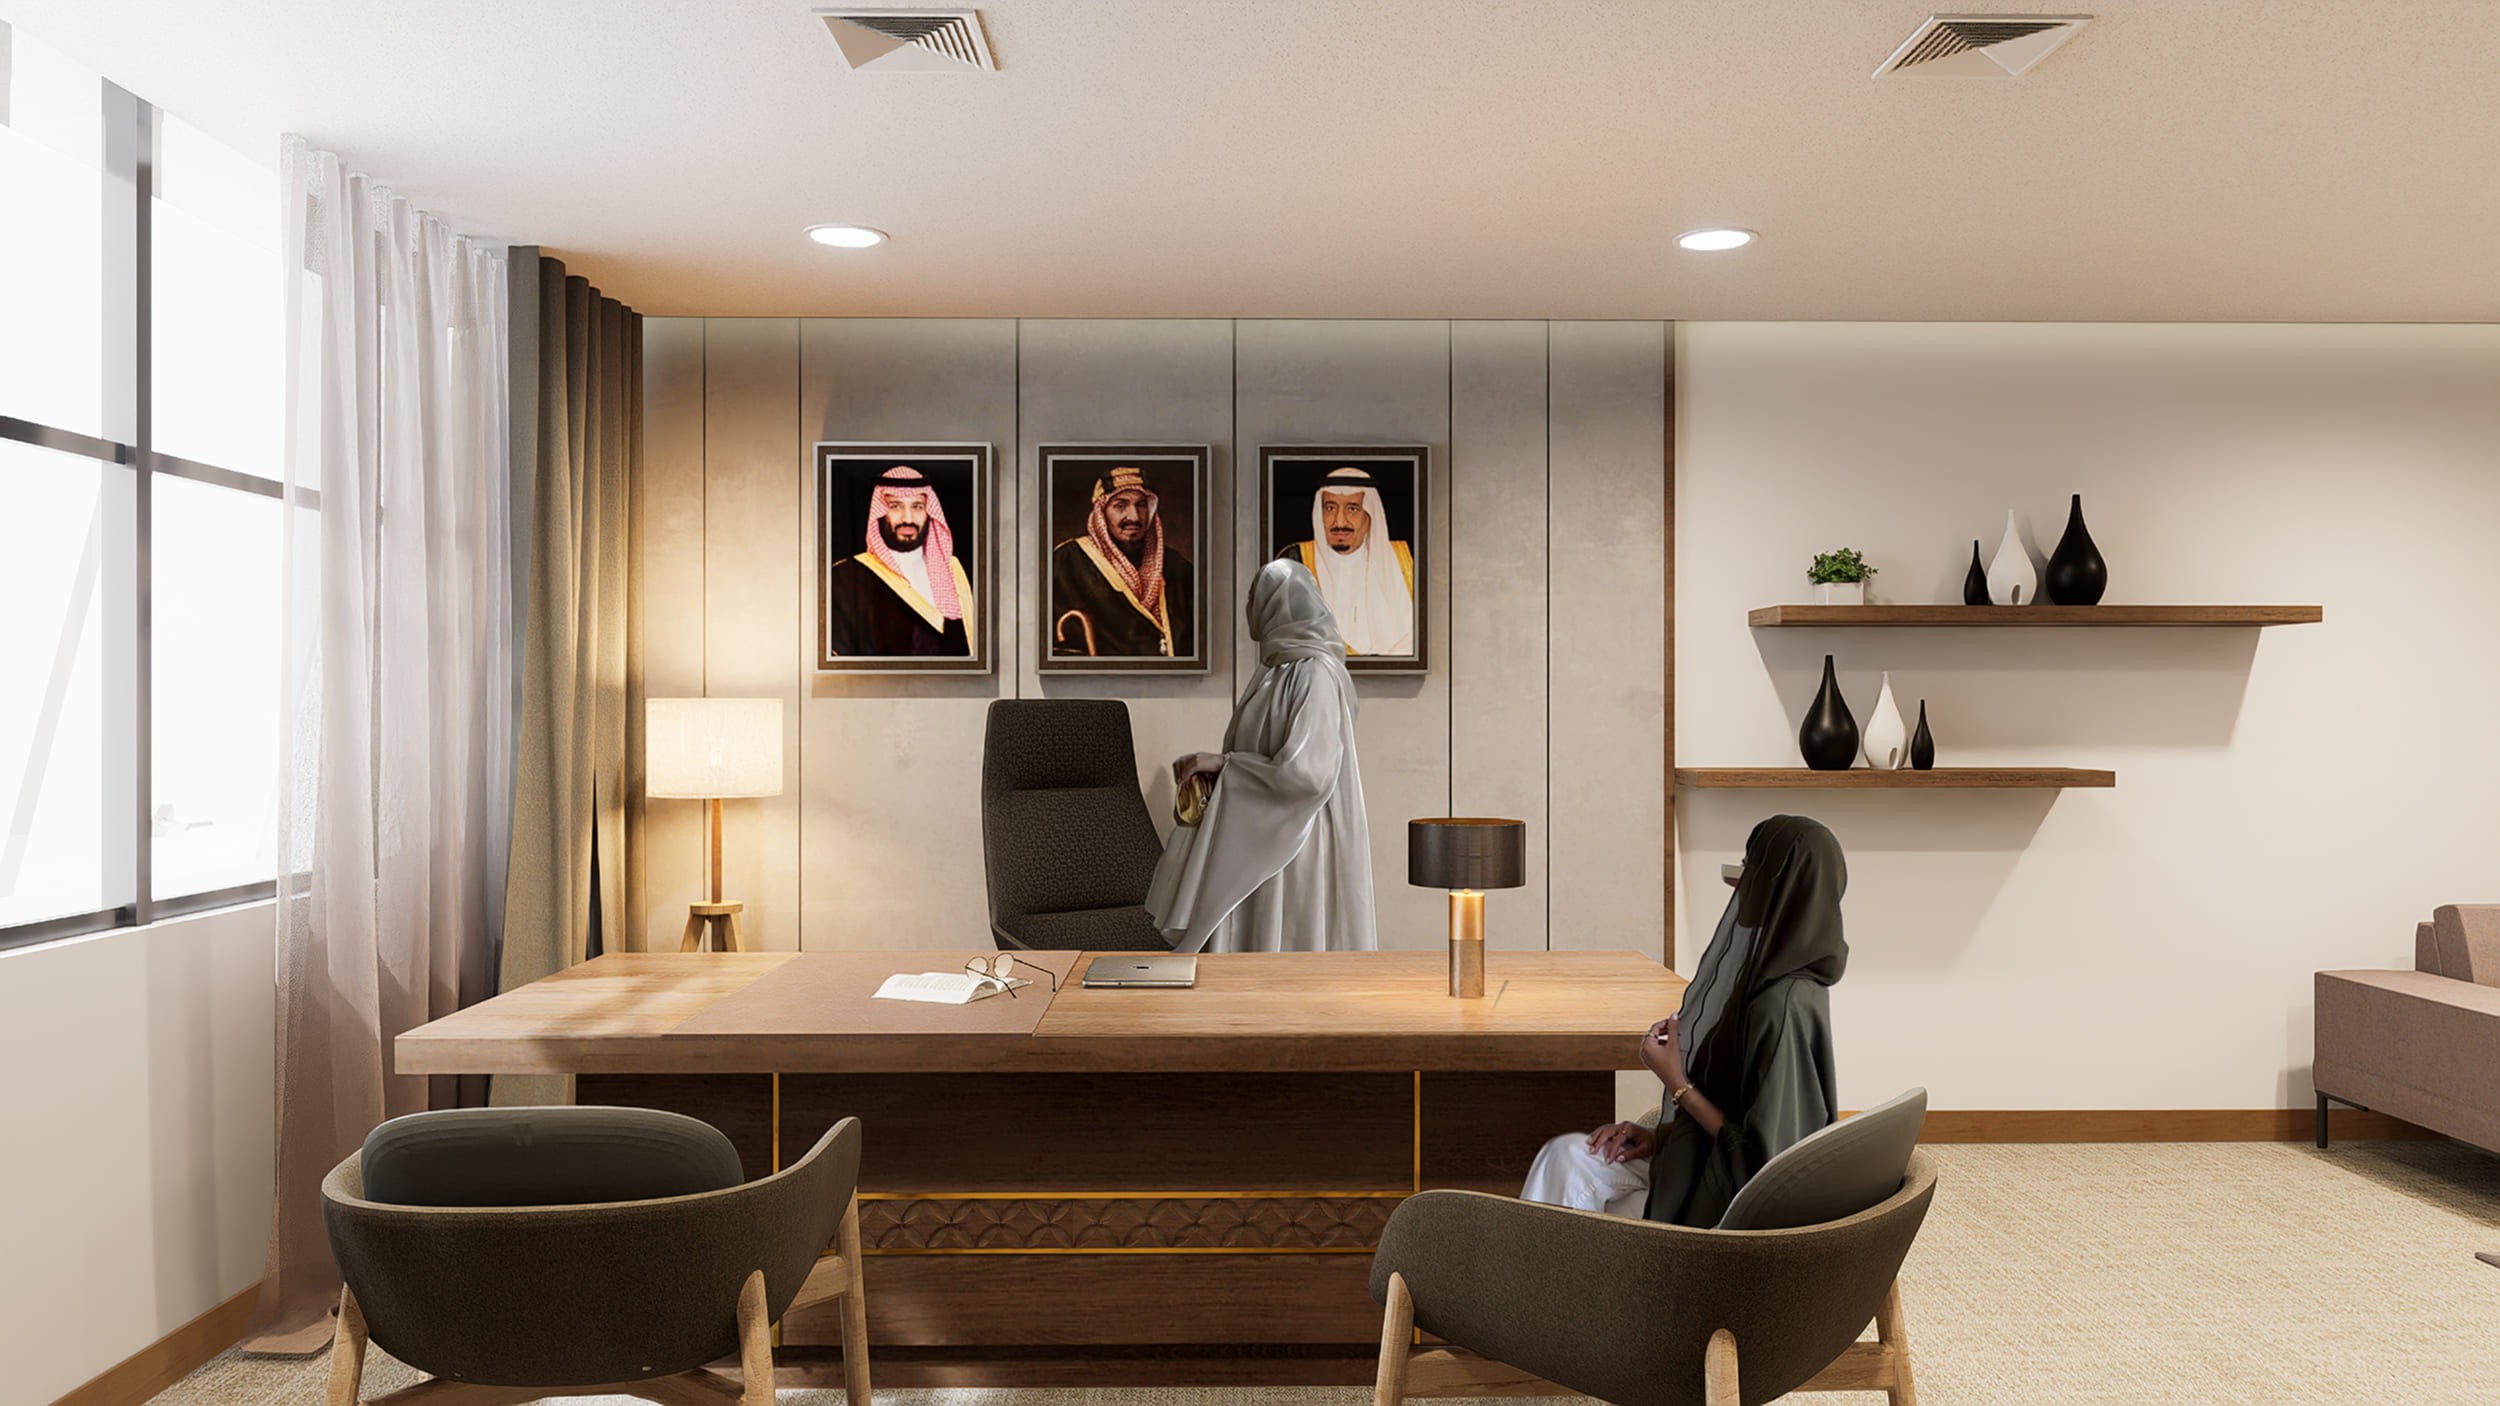
In collaboration with Princess Ameera Al-Taweel, Kingdom Holdings, and the Royal Institute of Traditional Arts, Köda designed a heritage-rich main lobby featuring custom wood-crafted Baidana patterns and brushed brass accents. Across seven academic blocks, worn classrooms were grouped into collaborative clusters opening into active breakout hubs. Atriums were transformed into play zones and assembly halls, while traditional libraries became modern Multimedia Hubs, specialized science and culinary labs, and an IB Innovation Hub. Outside, weathered yards were replaced with lush landscaping, sensory gardens, custom timber seating, and a dedicated cycle track.
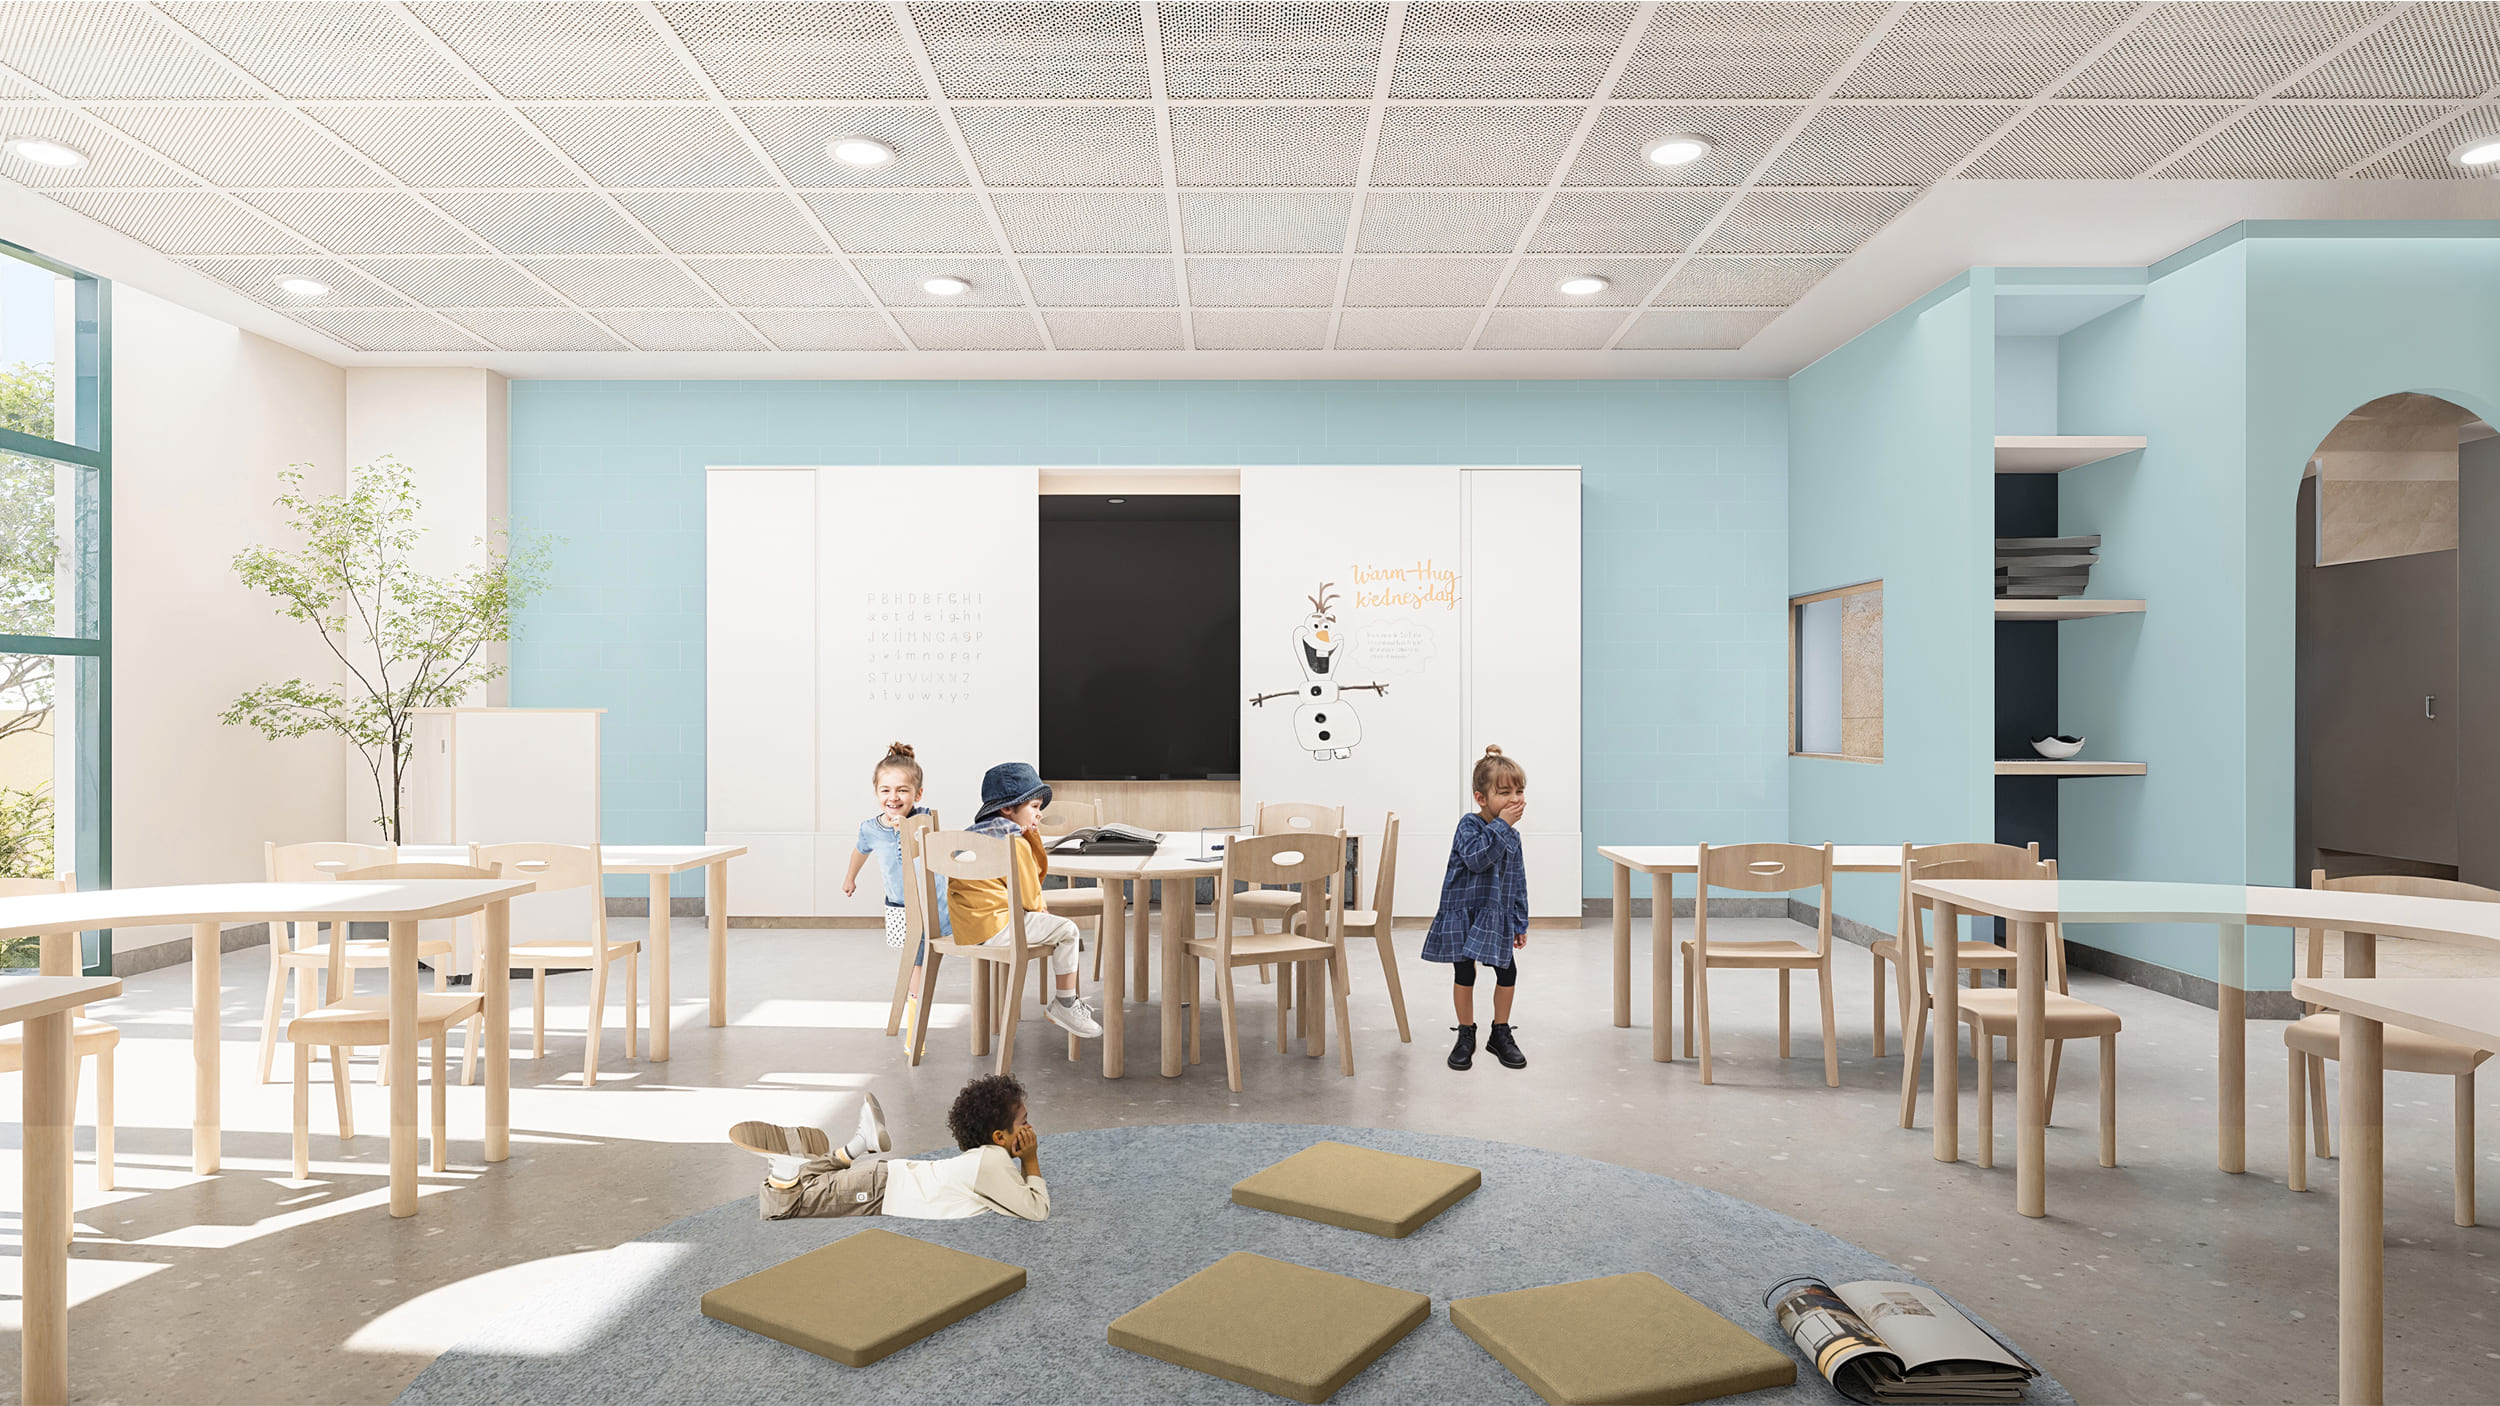
The project integrates indoor and outdoor learning, encouraging interaction.
Client
Kingdom Schools under Kingdom Holdings
Project Type
Campus Planning
Typology
Educational — K-12 School
Completion
In Progress
Built-Up Area
58,000 sqm
Certification
Gold LEED (in progress)
Outcome & Impact
Executed within a single year during an active academic calendar, Köda managed seamless rotational phasing, completing the lobby and first three blocks in just two months. The project successfully revived Kingdom Schools’ prestige, establishing a high-performance benchmark aligned with Vision 2030. The success of this initial transformation led to Köda being retained to design the campus’s upcoming development phases.