Harrow International School, Dubai
Client
Taaleem
Size
35,900 sqm. (G+3)
Location
Dubai, UAE
Status
In Development
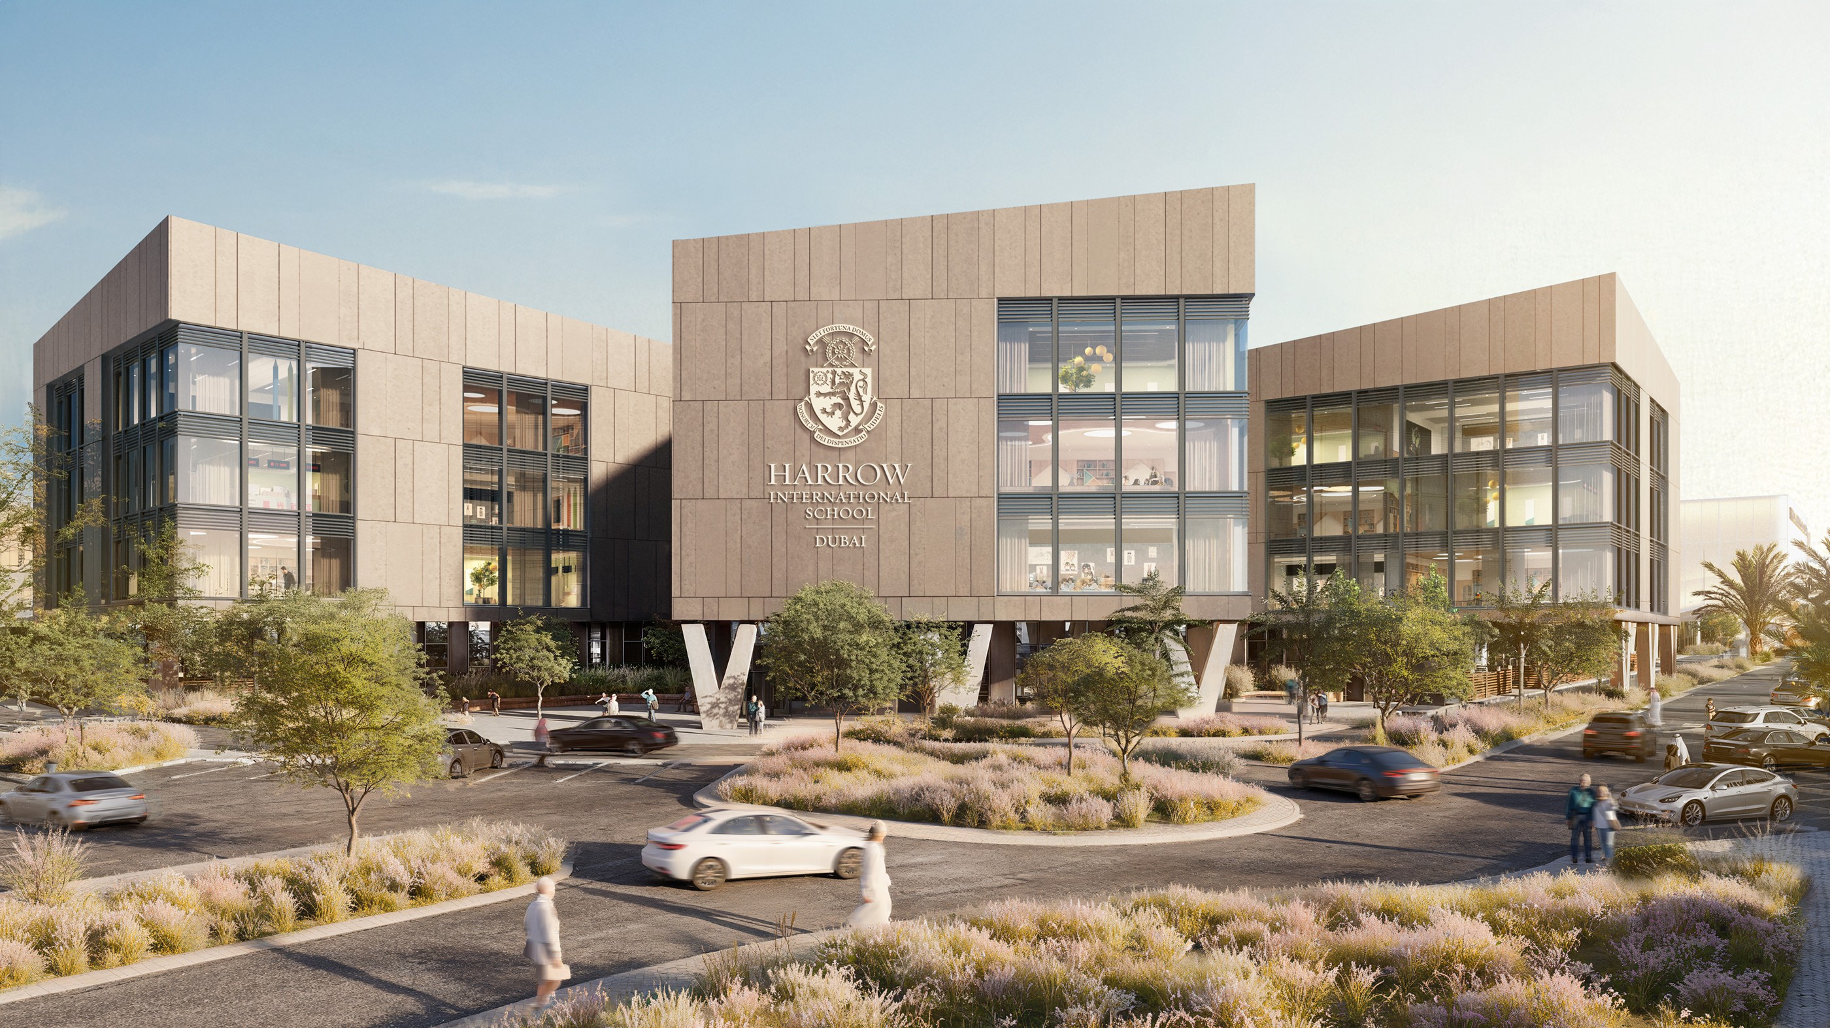
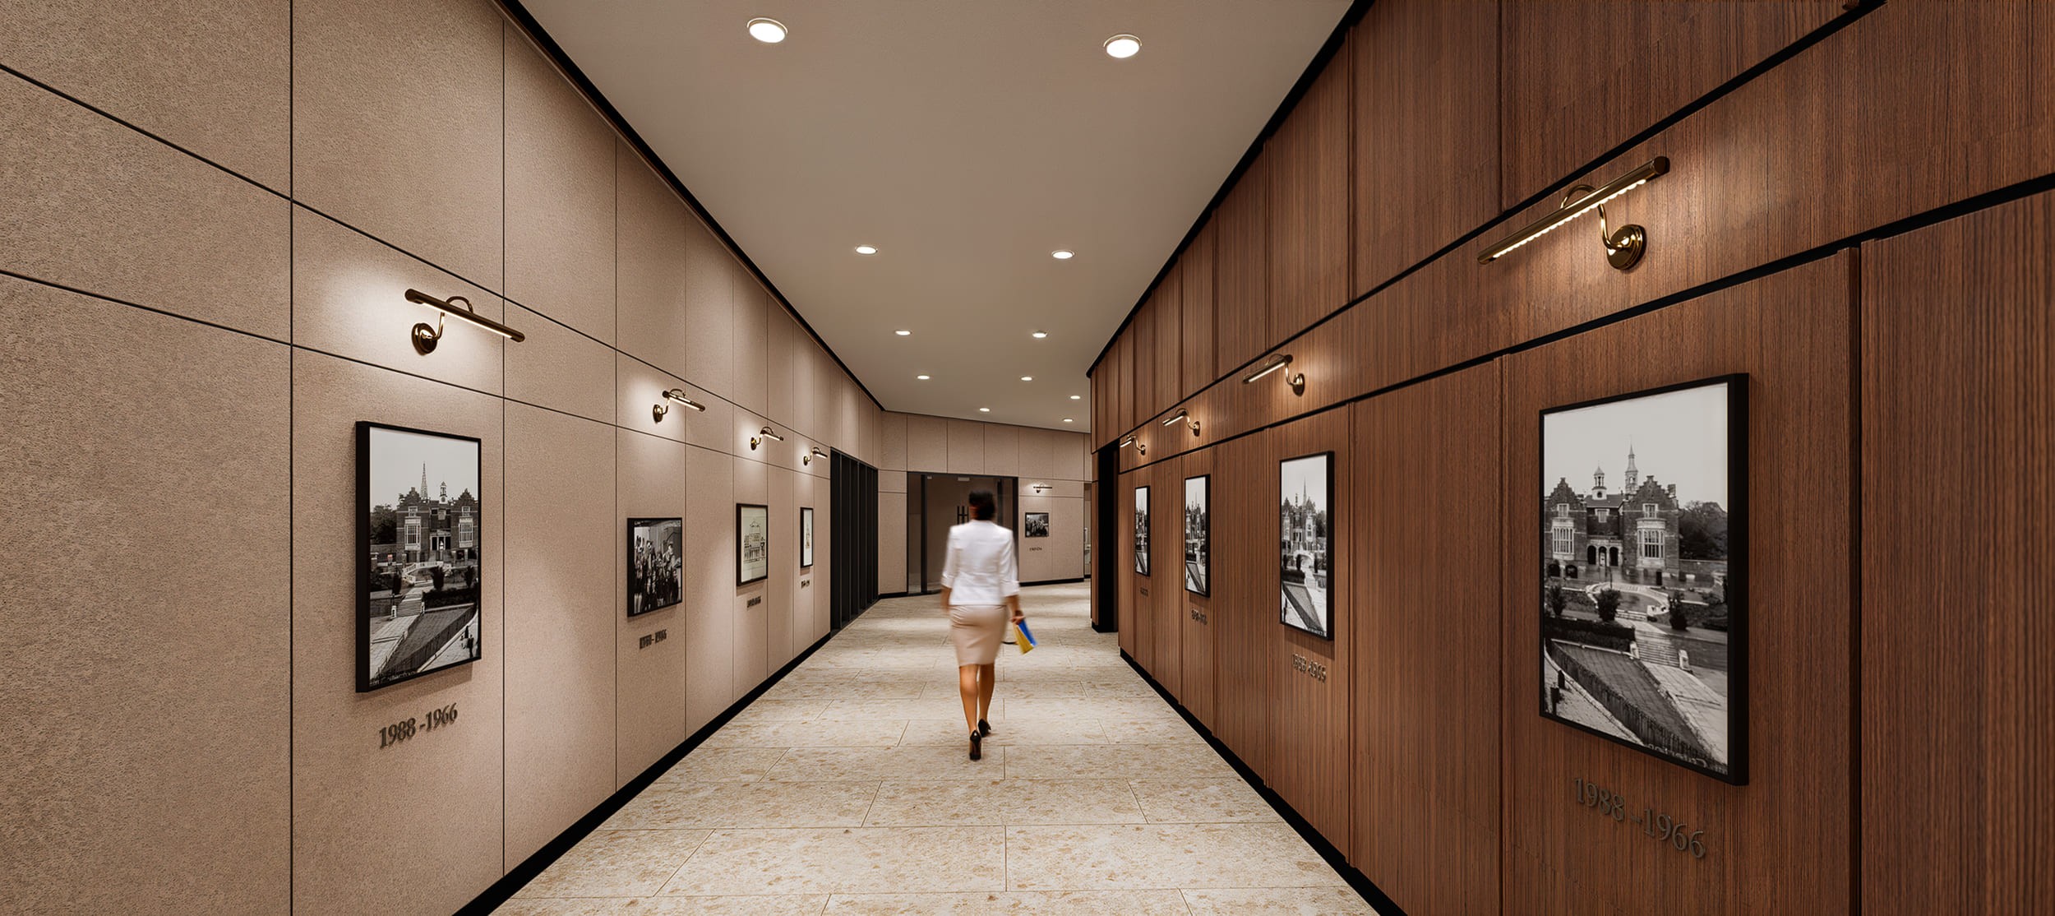
Harrow Dubai establishes a prestigious, world-class educational landmark that blends a 450-year British legacy with modern regional architecture to foster and a deep sense of belonging within a high performing academic, athletic and cultural campus.
About the Project
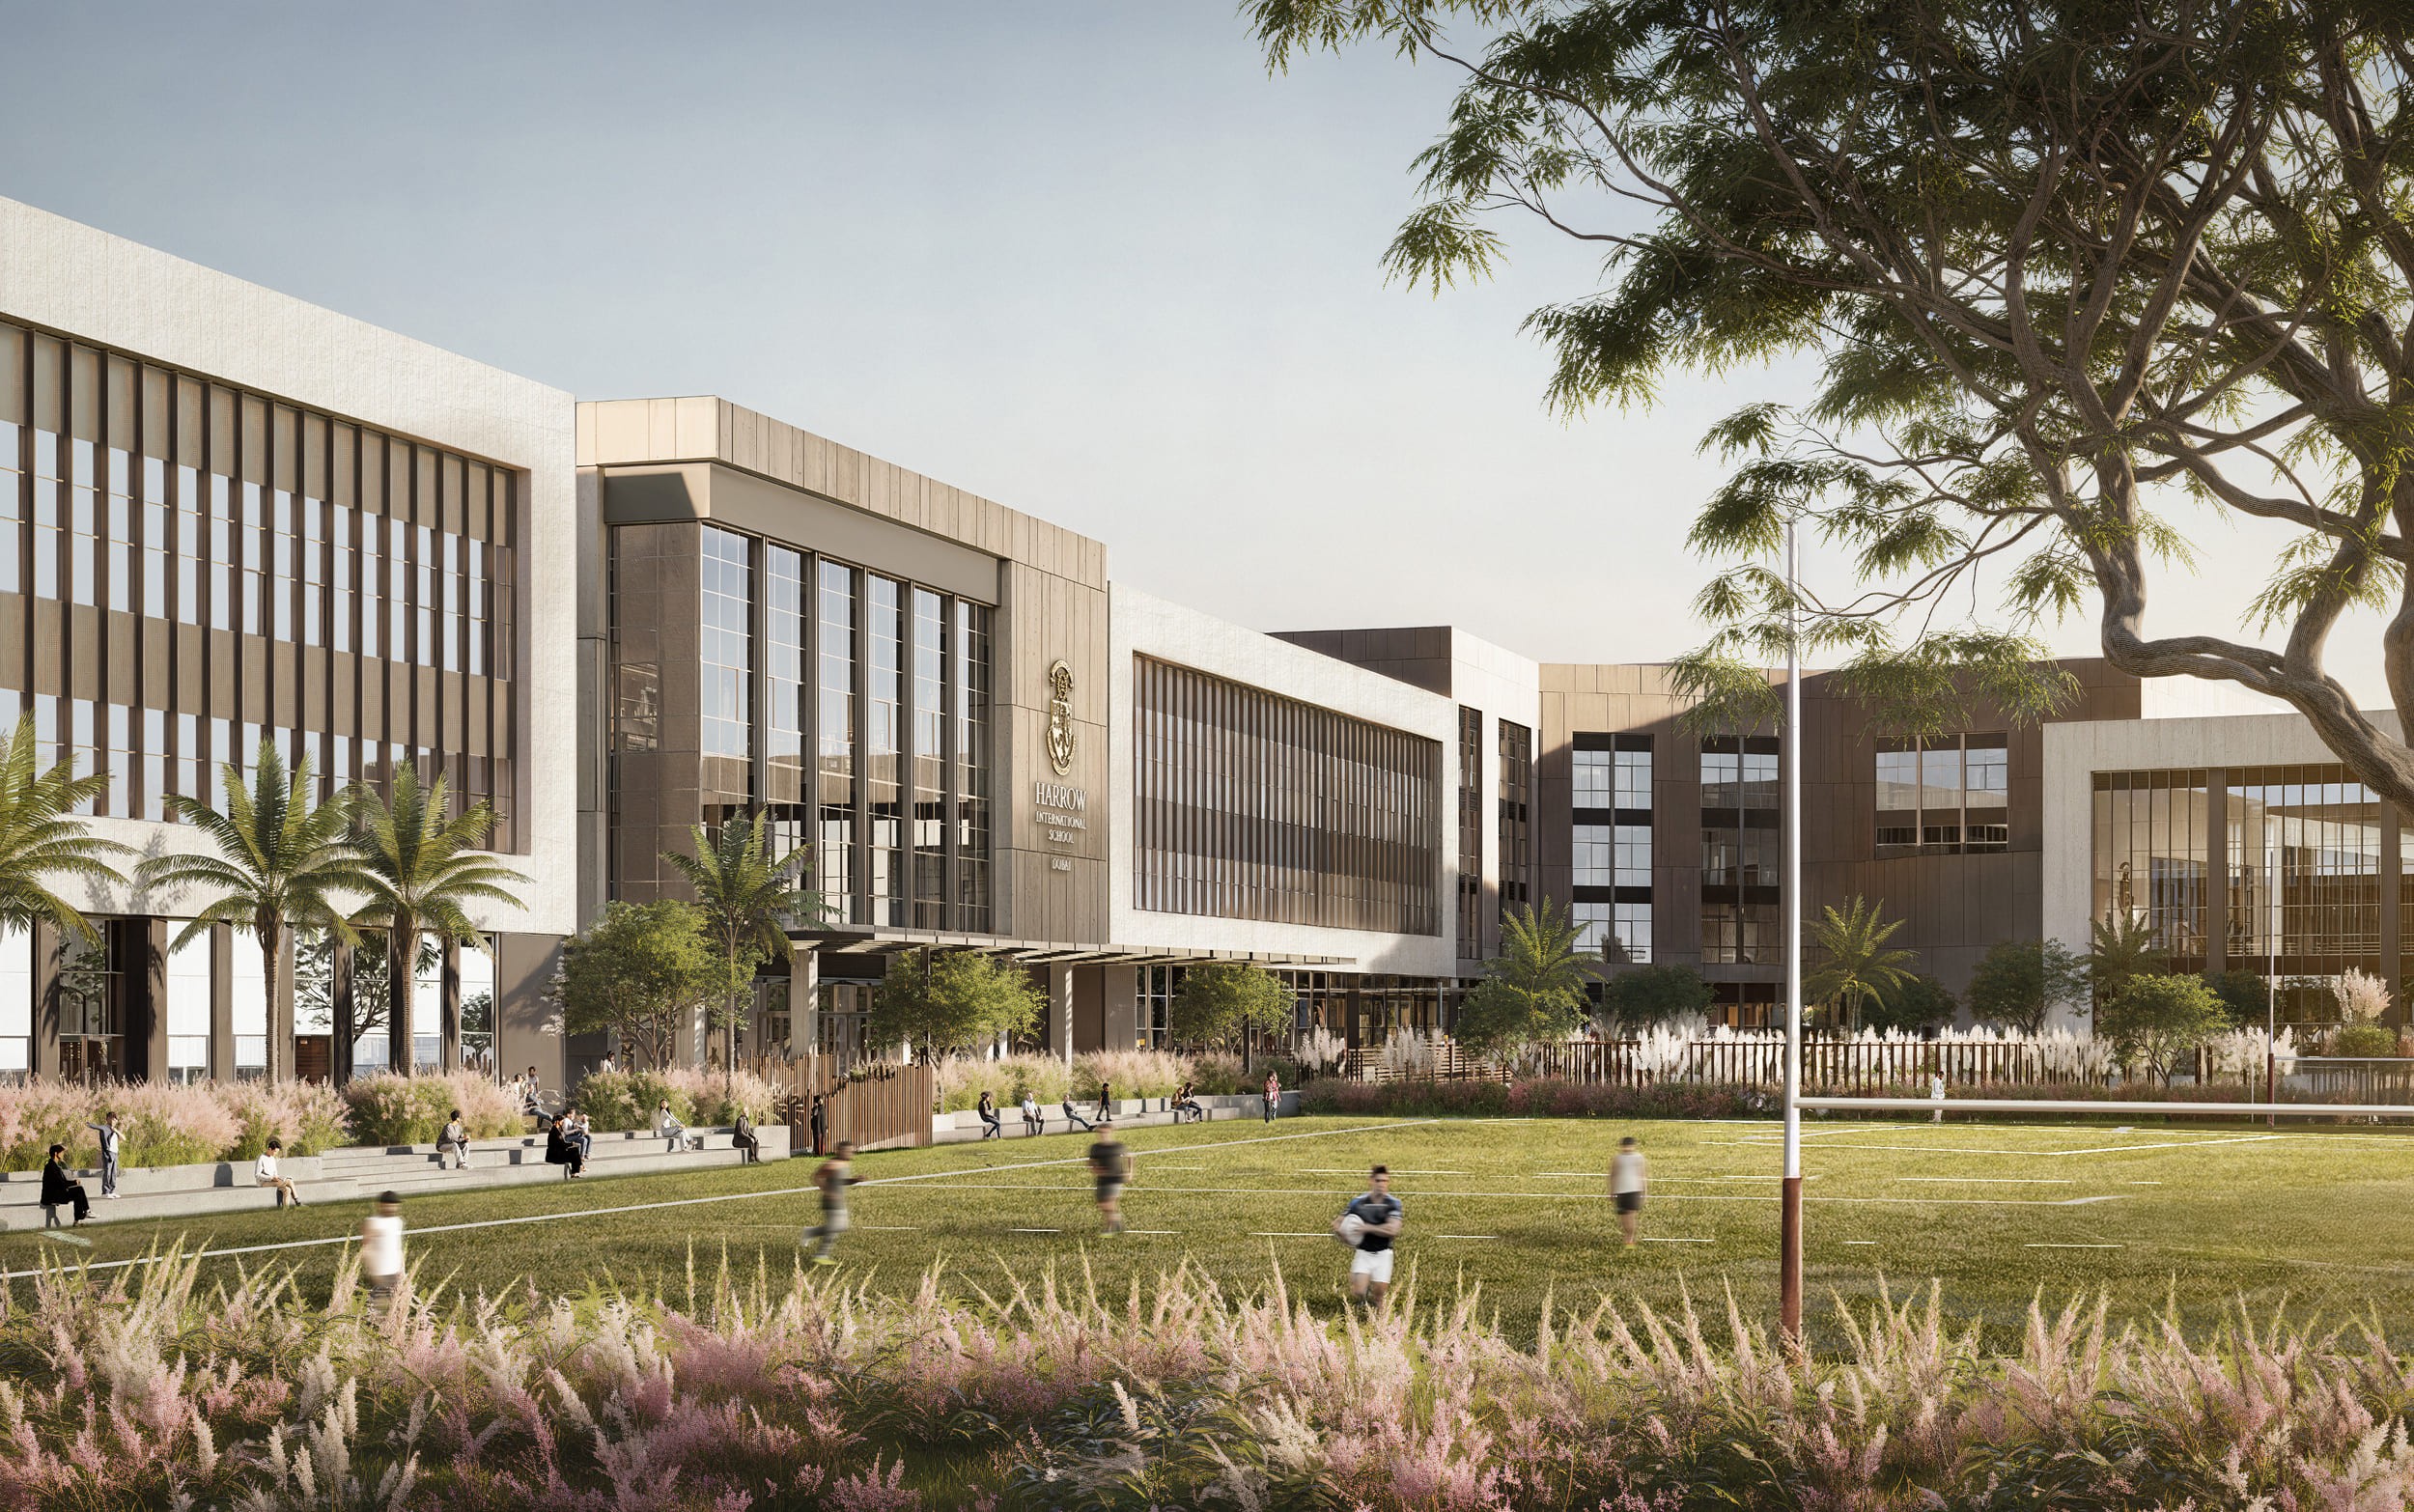
As a full turnkey greenfield project in Dubai, Köda led the architecture, master planning, and interiors for Harrow International School Dubai. The design blends Harrow UK’s 450-year heritage with modern regional aesthetics. Spread across six connected buildings, the campus translates traditional institutional prestige into a student-centric environment defined by grand volumes, smart spatial zoning, and bespoke craftsmanship.
Key Highlights
Six age-dedicated buildings connected by climate-controlled pedestrian bridges.
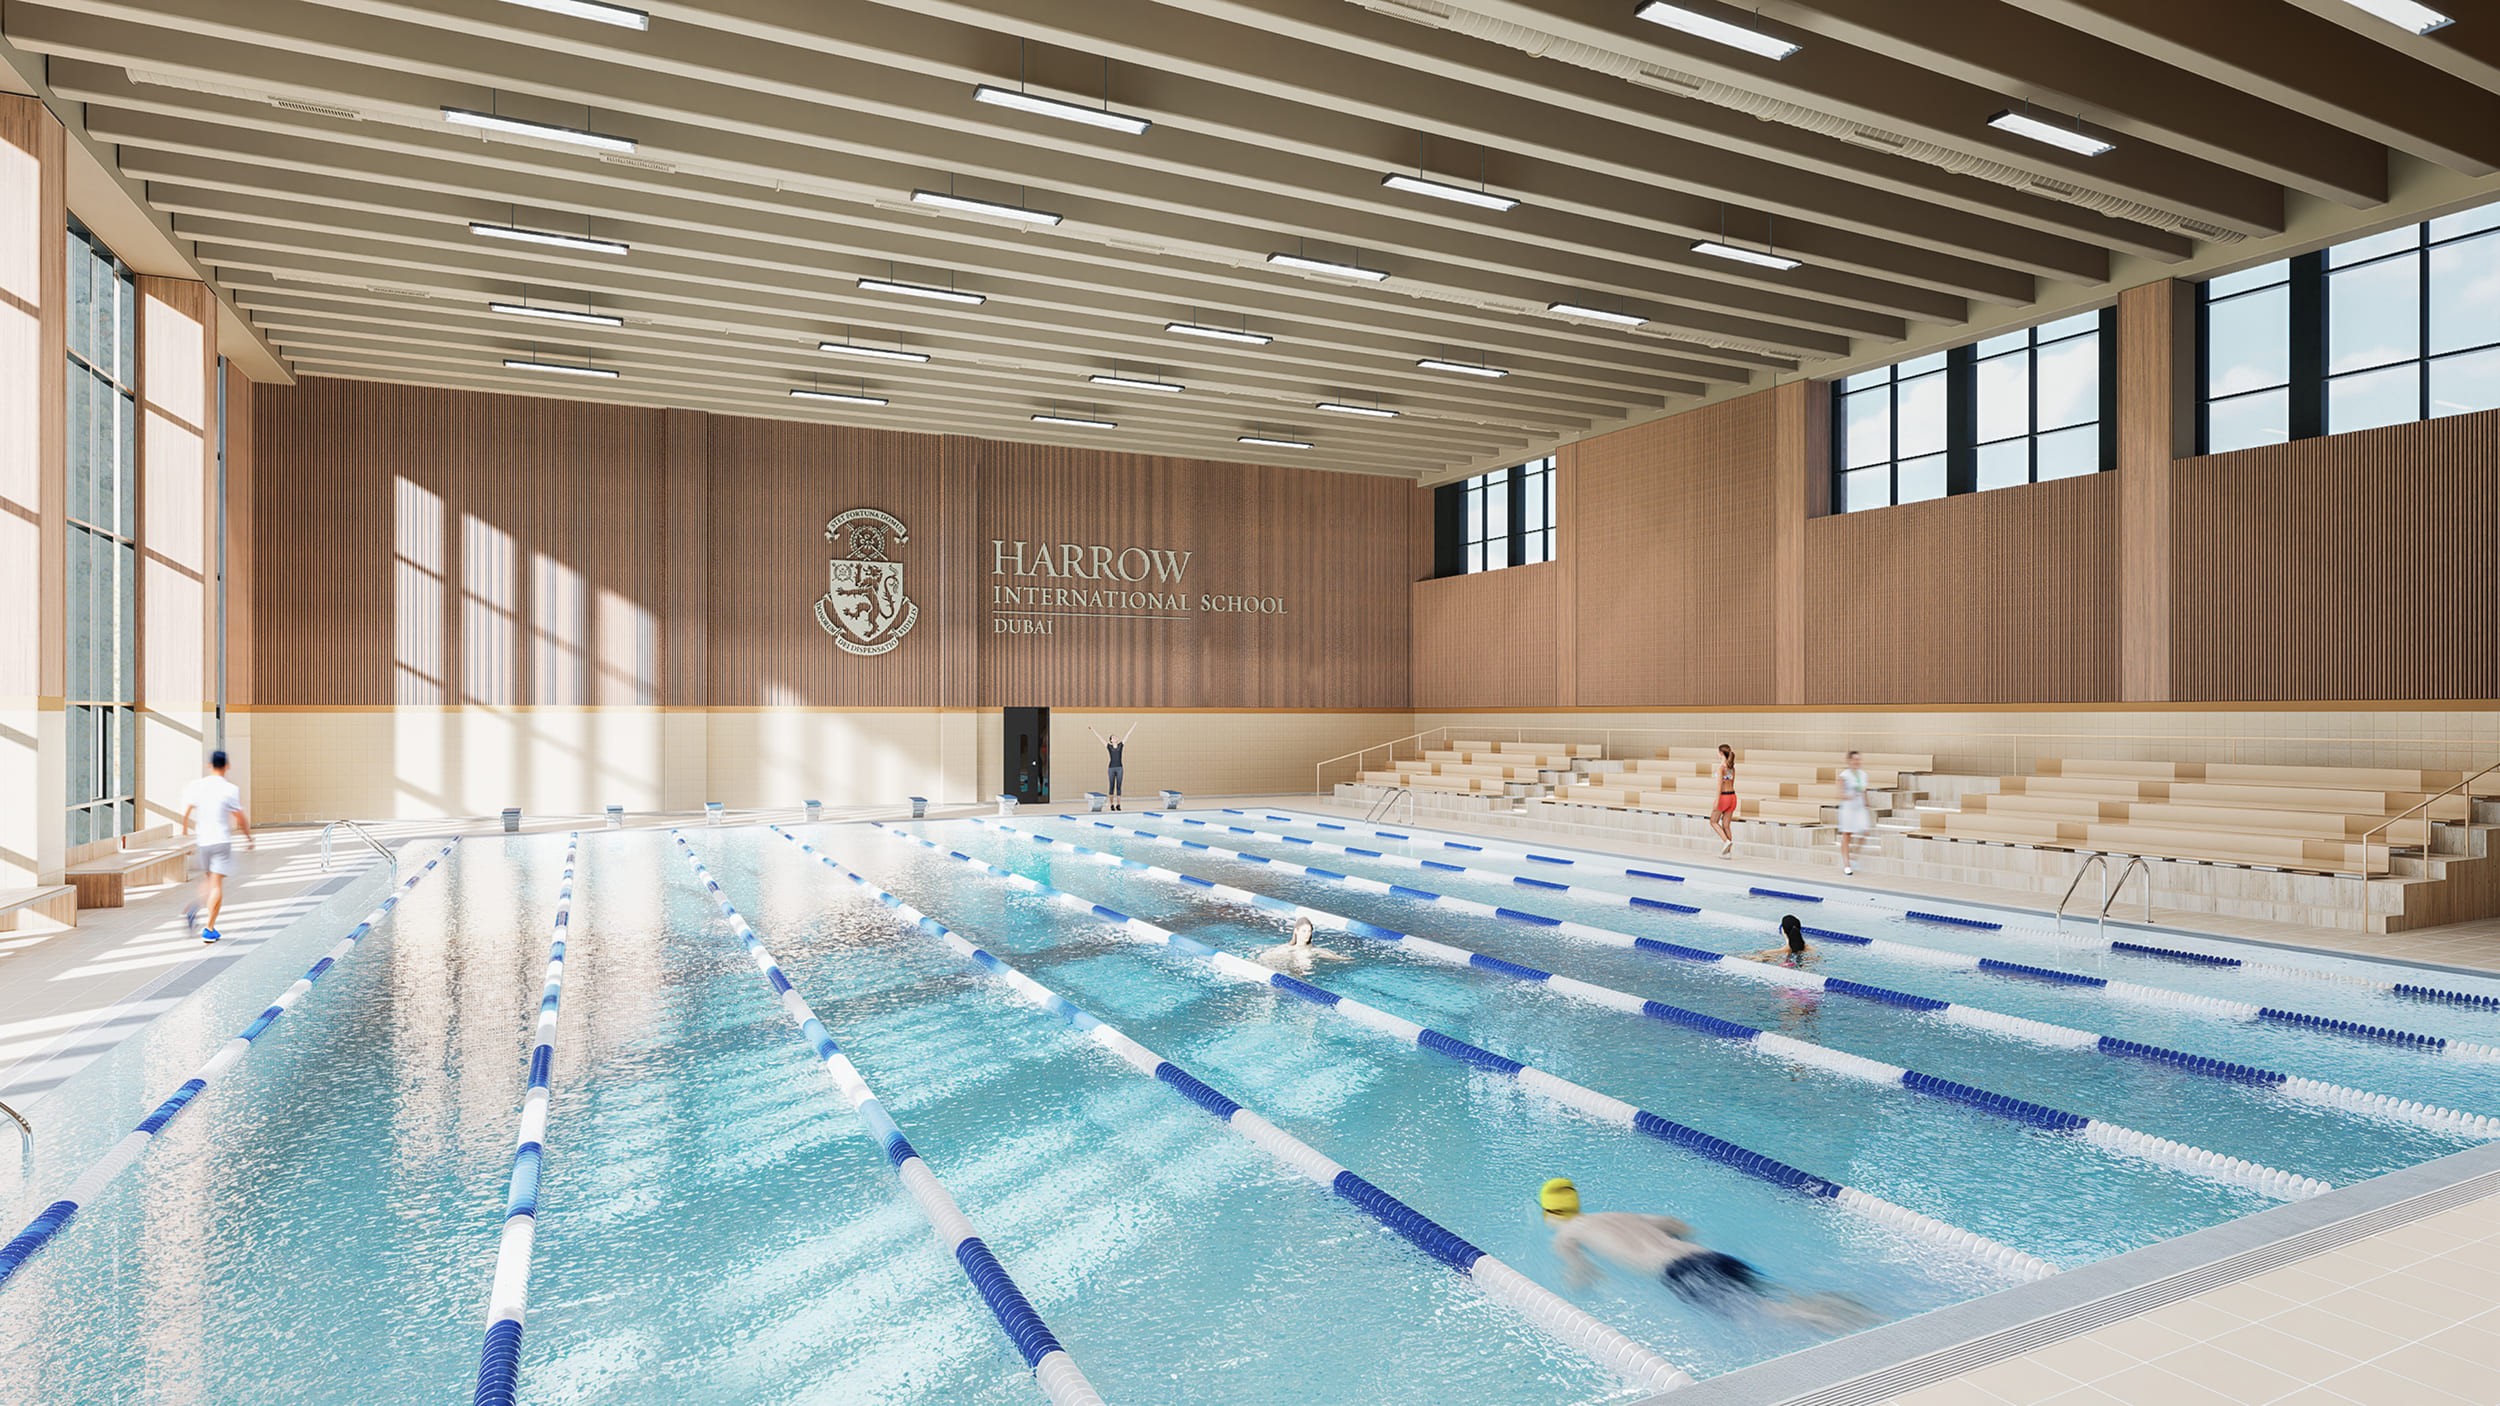
Independent primary and secondary science hubs, pools, and gyms.
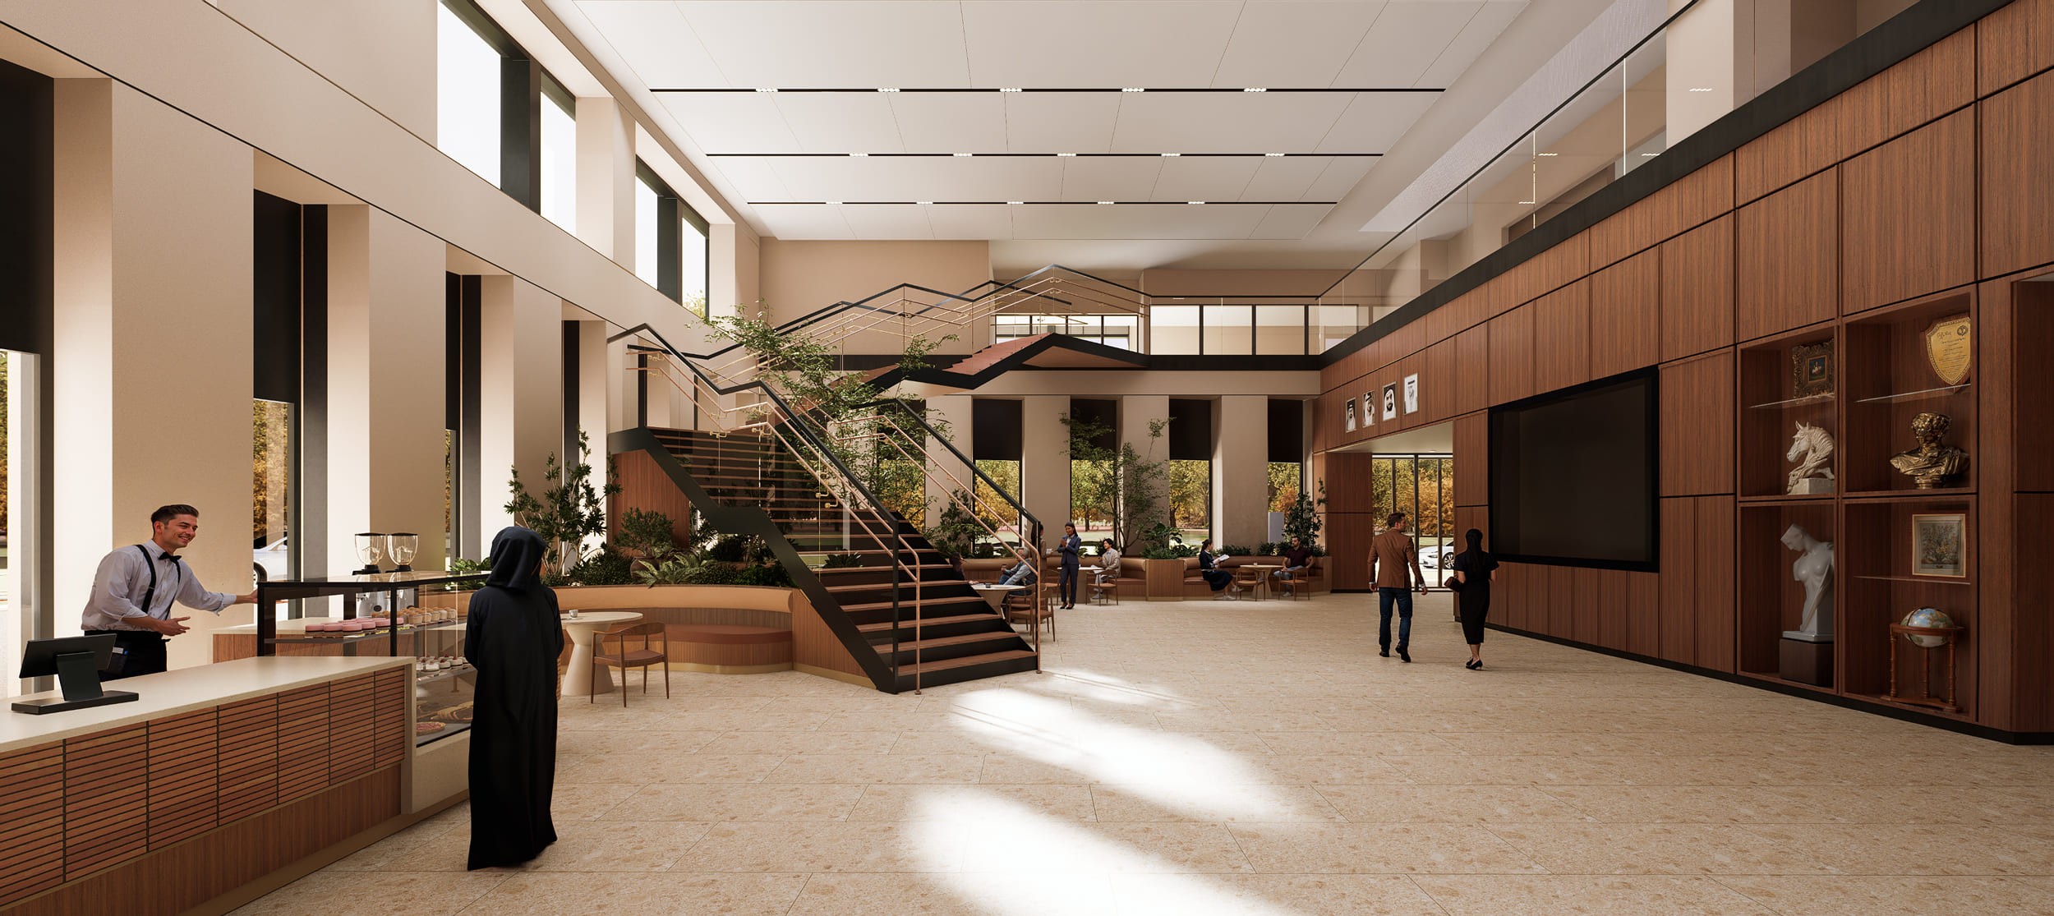
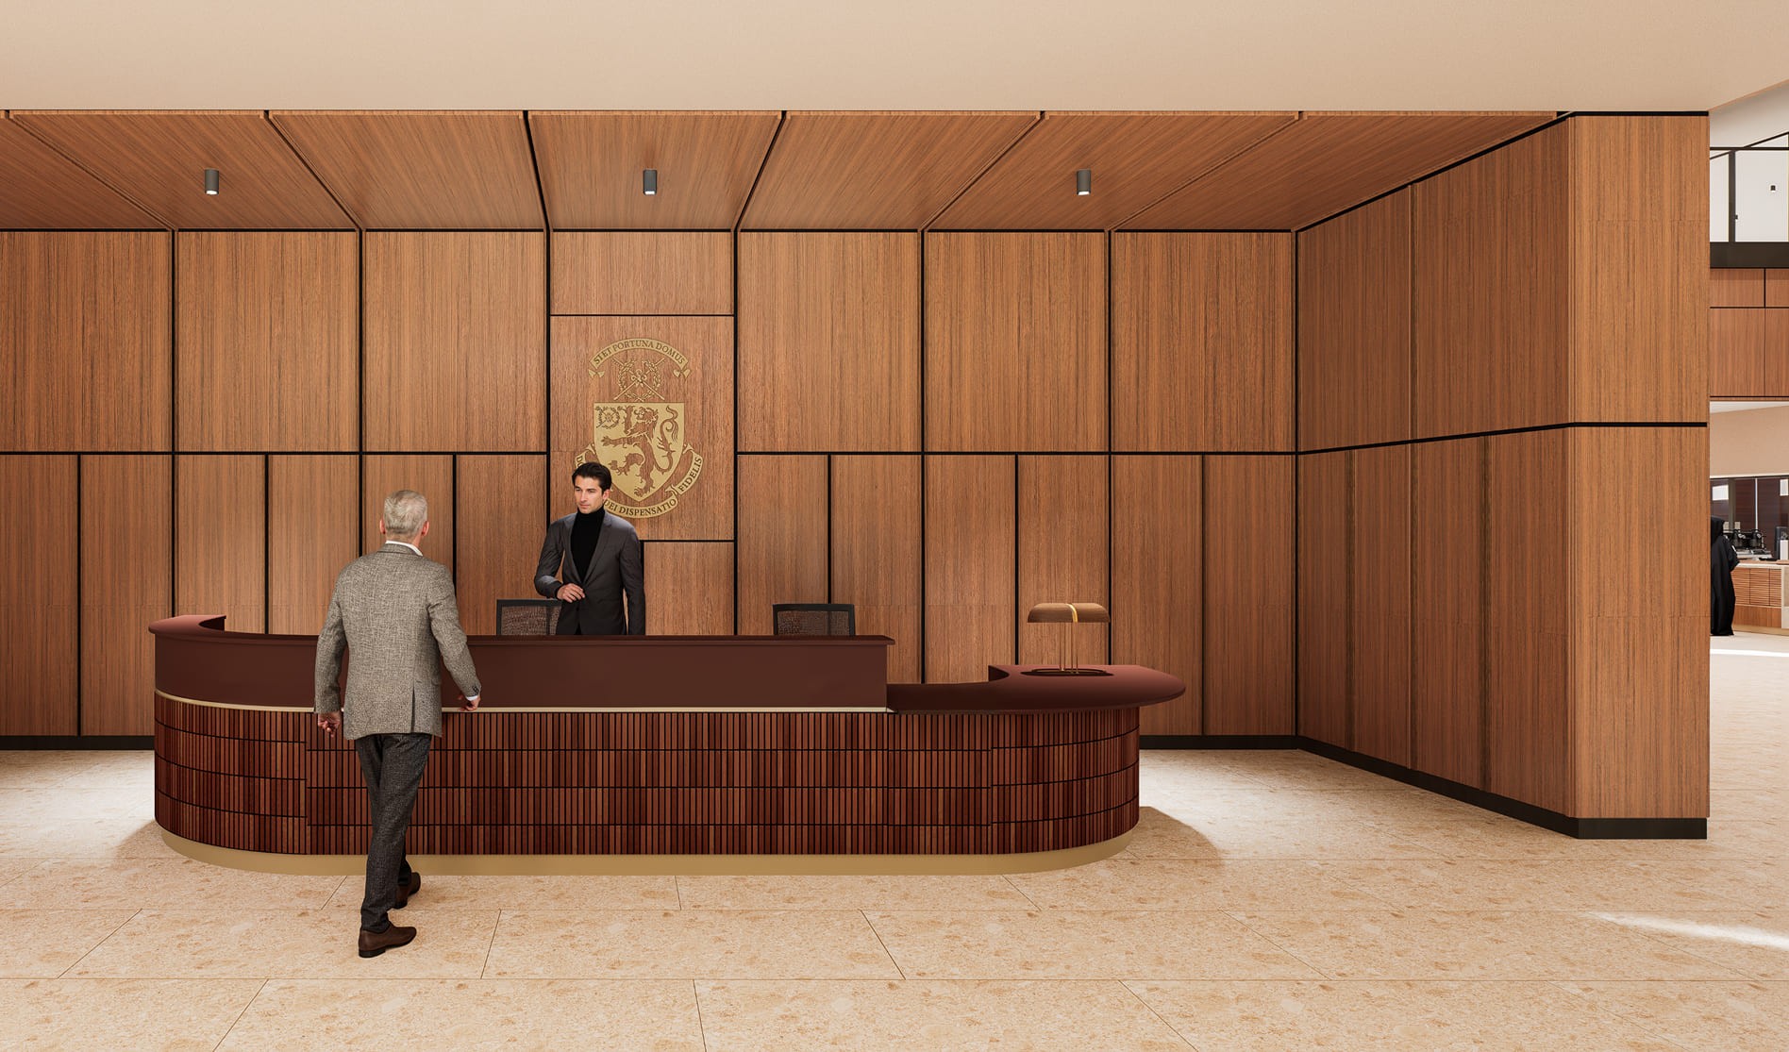
Double-height main lobby featuring a sculptural staircase and café.
Custom-built, collaborative furniture enhancing House communities
Design Approach
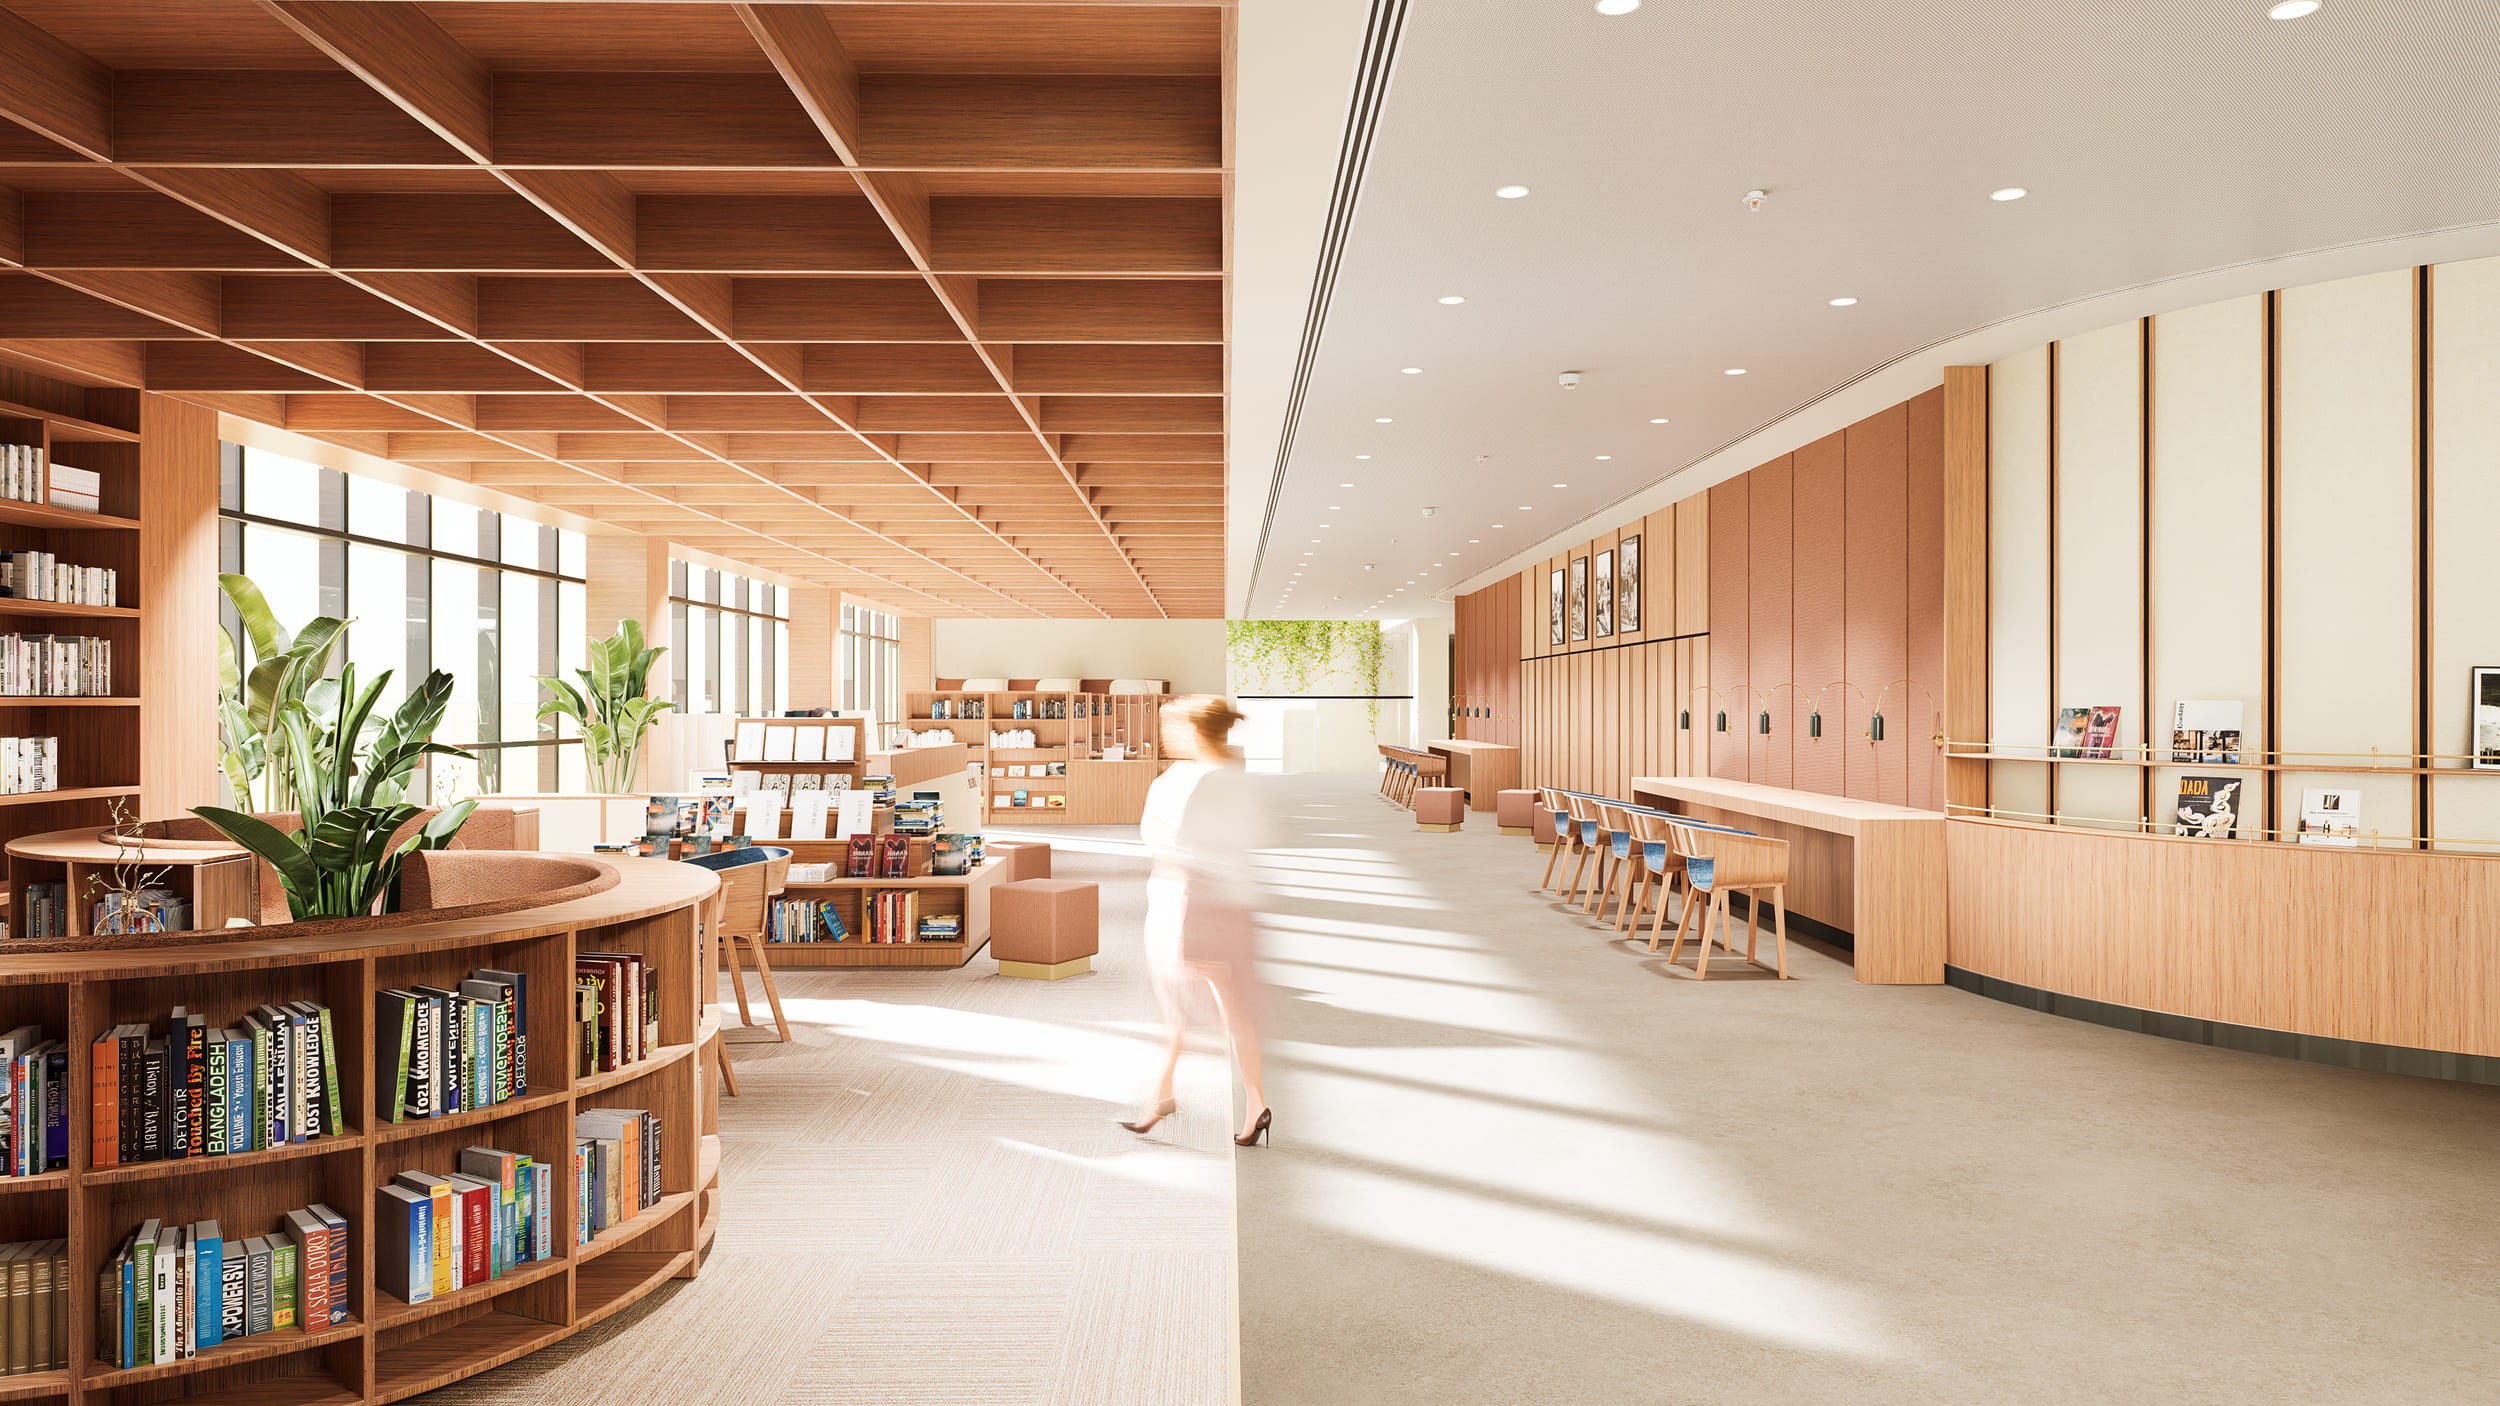
The campus master plan uses six interconnected structures with private entrances for each age group, joined by elevated walkways. At the core, a central building houses a double-height auditorium and multi-tiered dining halls. To avoid cross-cohort friction, primary and secondary wings feature standalone science hubs, sports arenas, and pools. Traditional corridors give way to fluid research labs, language studios, and art galleries. Interior design highlights include changing ceiling heights, linear skylights, and indoor greenery. A material palette of dark timber, deep charcoal accents, and acoustic baffled ceilings pairs with custom furniture to deliver a warm, institutional feel.
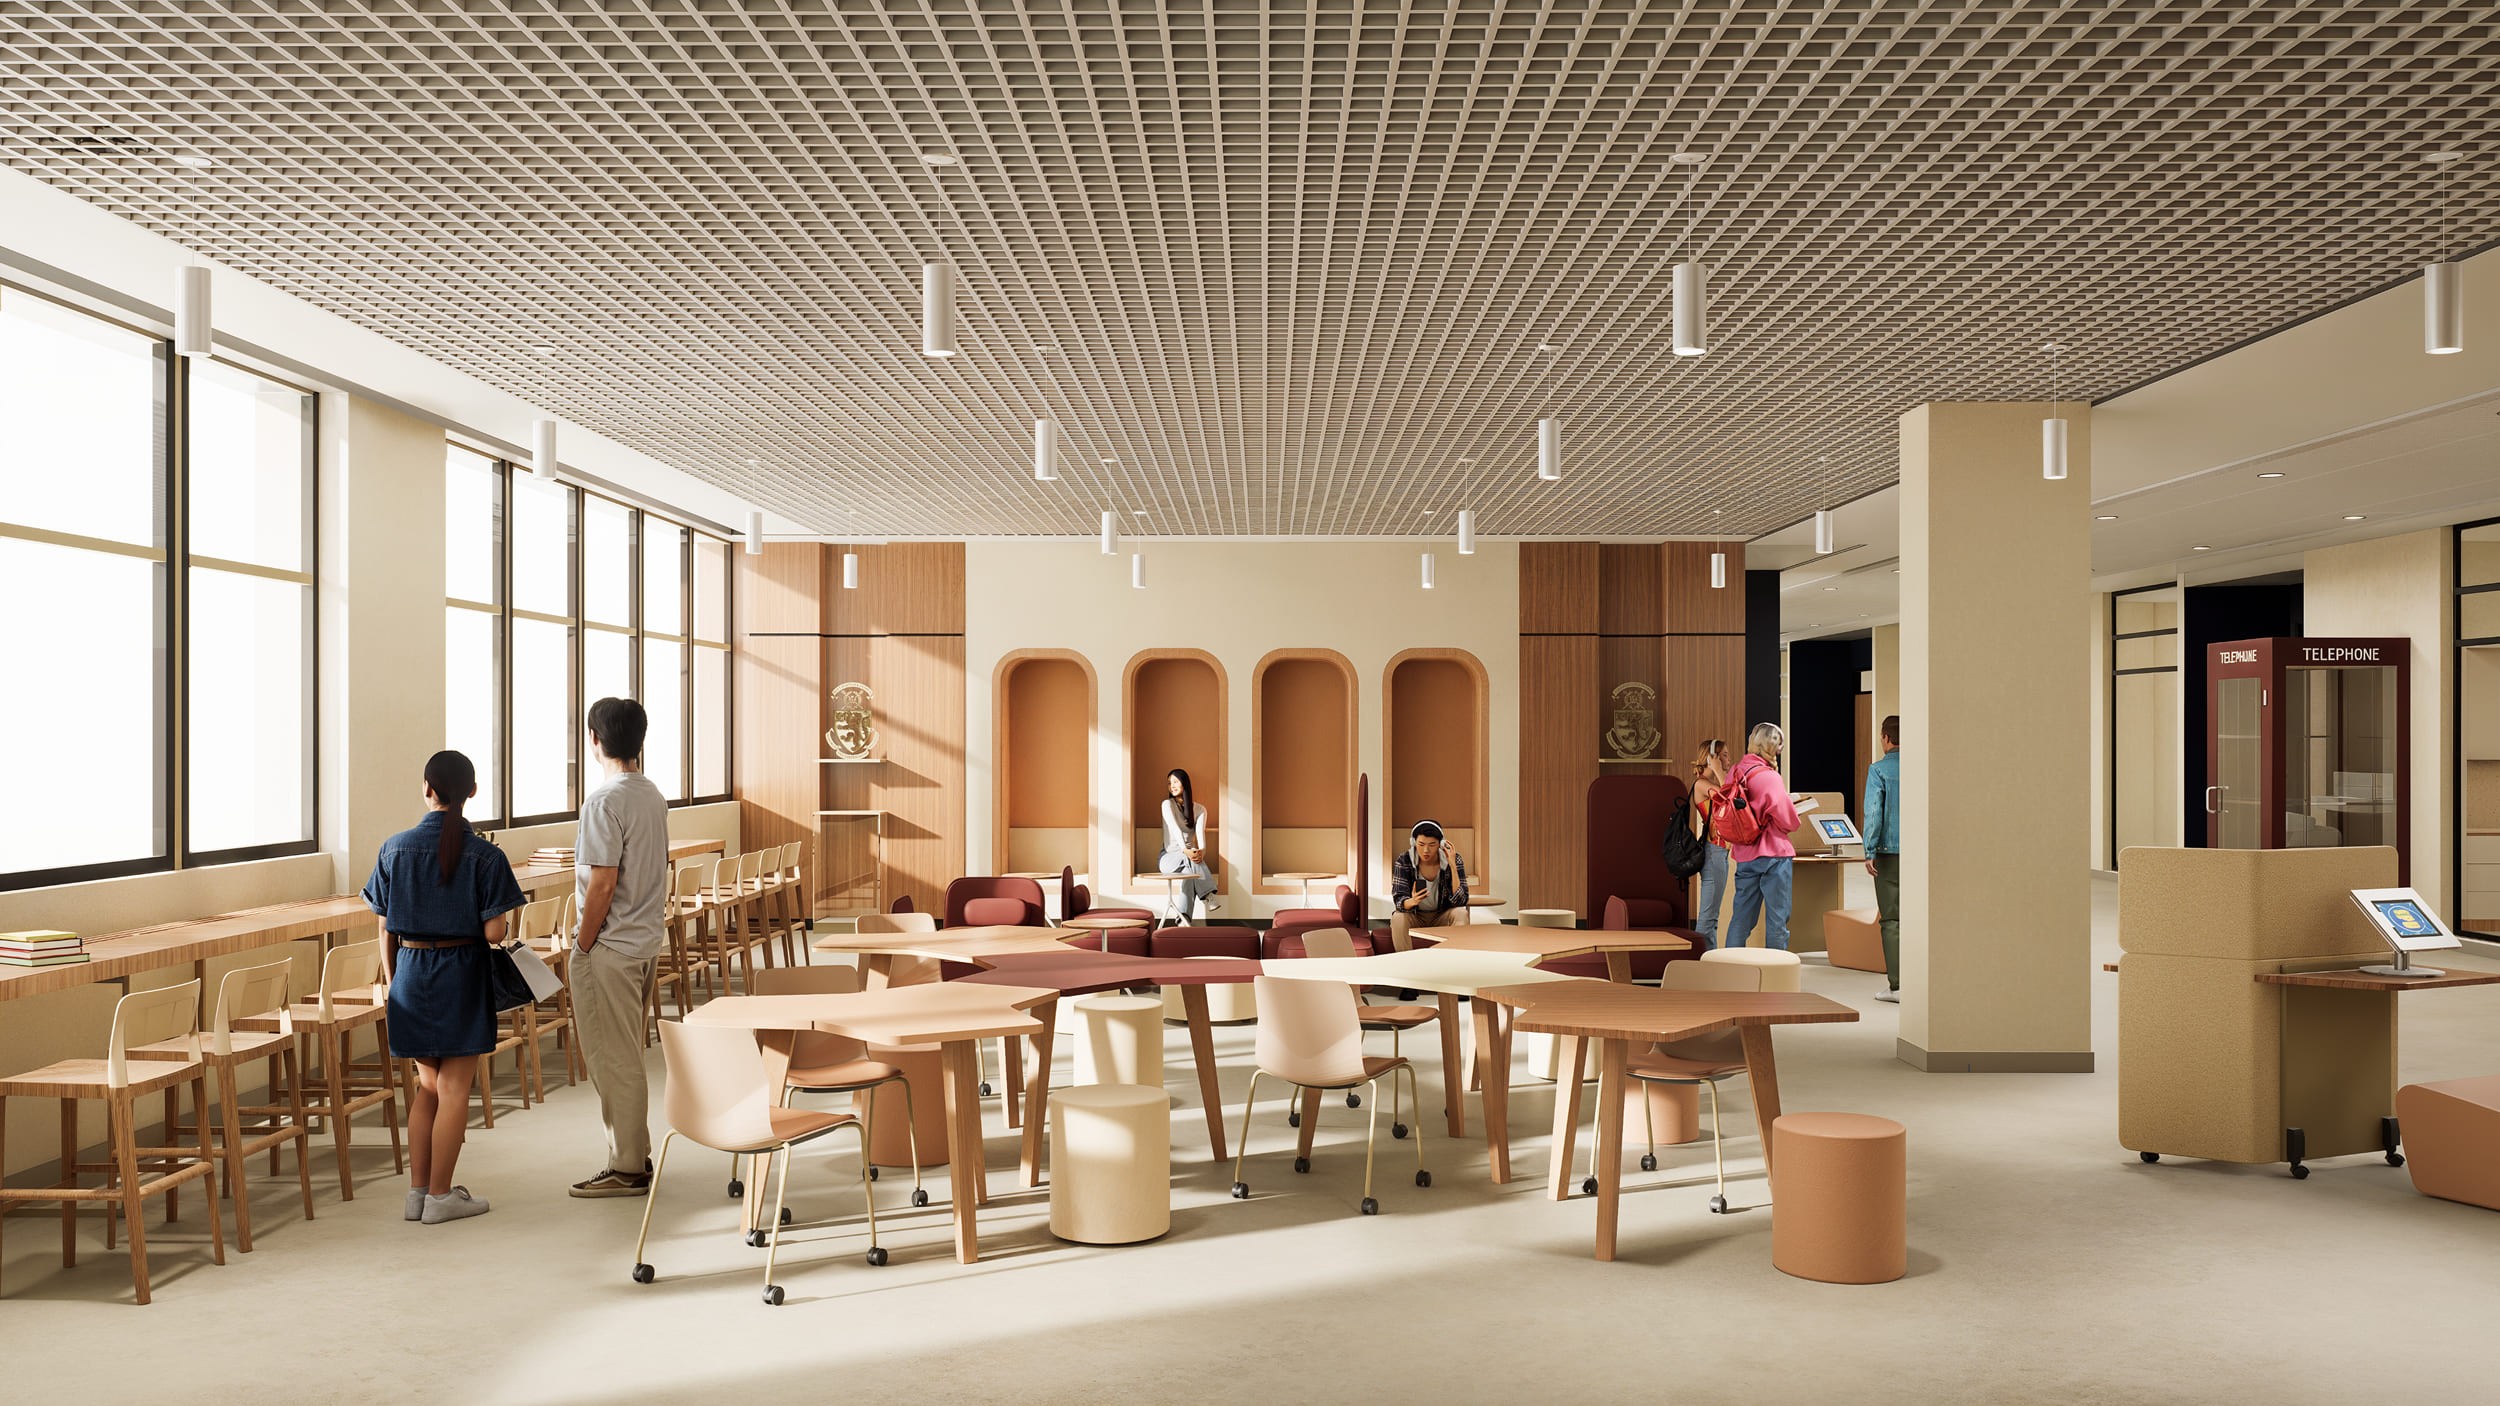
The project integrates indoor and outdoor learning, encouraging interaction.
Client
Taaleem
Project Type
Campus Planning
Typology
Educational — All Through School
Completion
In Development
Built-Up Area
35,900 sqm. (G+3)
Certification
Gold LEED (in progress)
Outcome & Impact
Köda successfully established a flagship campus that honors Harrow’s historic UK legacy within a contemporary, future-ready framework. By pairing grand architectural scale with age-specific zoning, fluid learning hubs, and bespoke detailing, the project provides a world-class educational environment. The campus sets a benchmark for elite international school design, fostering academic excellence, student solidarity, and a deep sense of belonging.