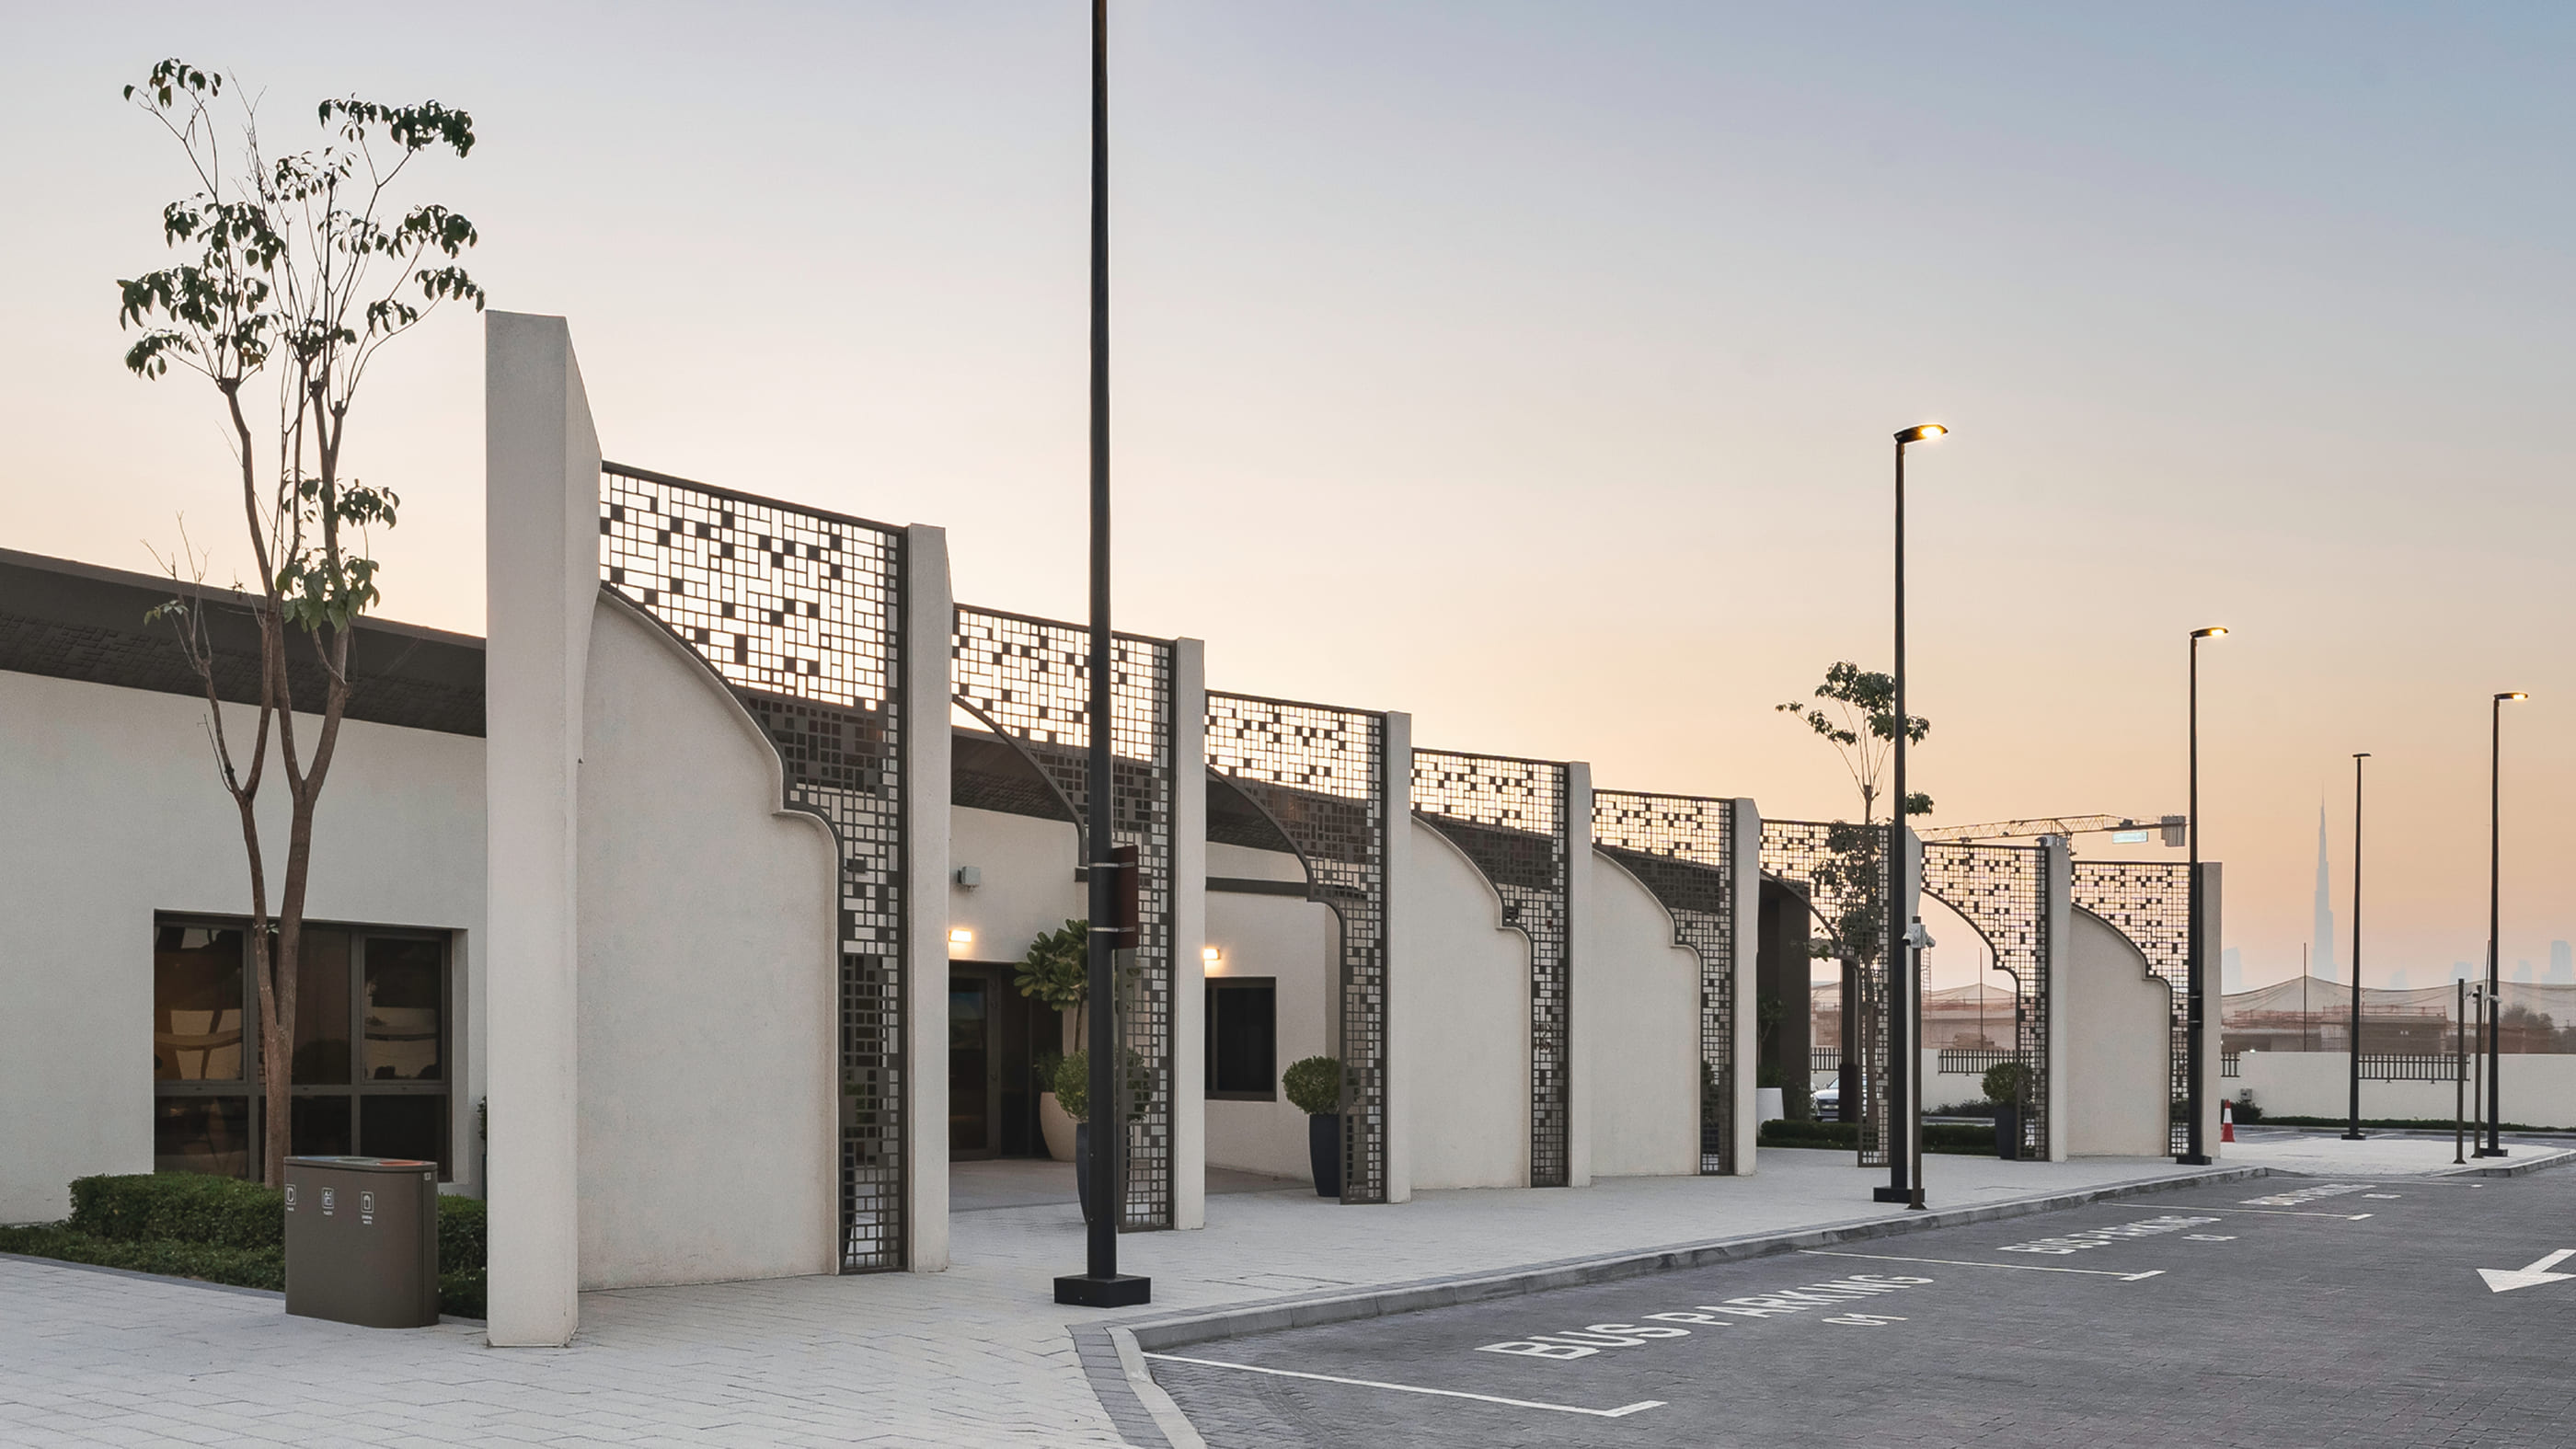
Rashid & Latifa School
Client
Office of Presidential Affairs
Size
9,000 sqm. (G)
Location
Dubai, UAE
Status
Complete
Rashid & Latifa School is a fast-tracked architectural response for founding Emirati families, where cultural respect and educational ambition are embedded into every line of the built form.
About the Project
Serving the UAE’s founding family, the Rashid and Latifa Pavilion School renovated its campus to create an exceptional learning environment for FS to Year 3 students. What began as a temporary project to avoid learning disruption evolved into a permanent 12,000 sqm flagship facility. The campus offers a flexible, modern learning space deeply rooted in Emirati culture and values.
Key Highlights
Modular design that allows reassembly or expansion in the future.
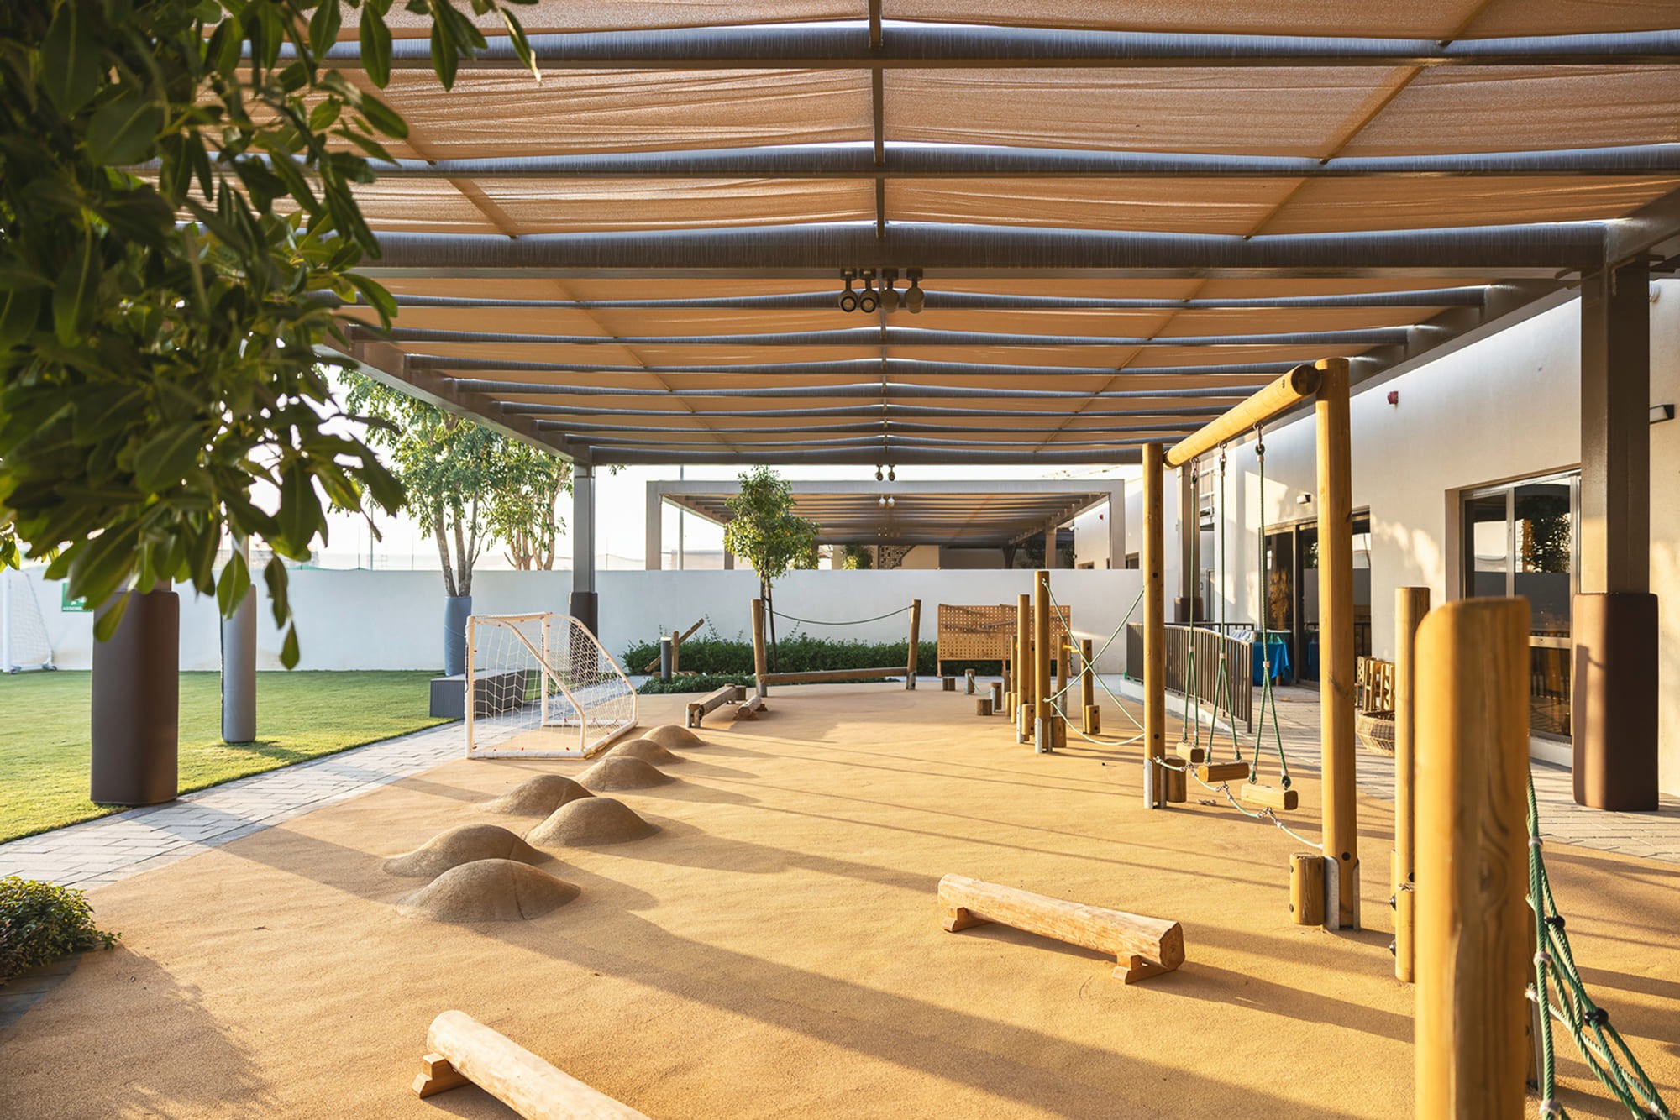
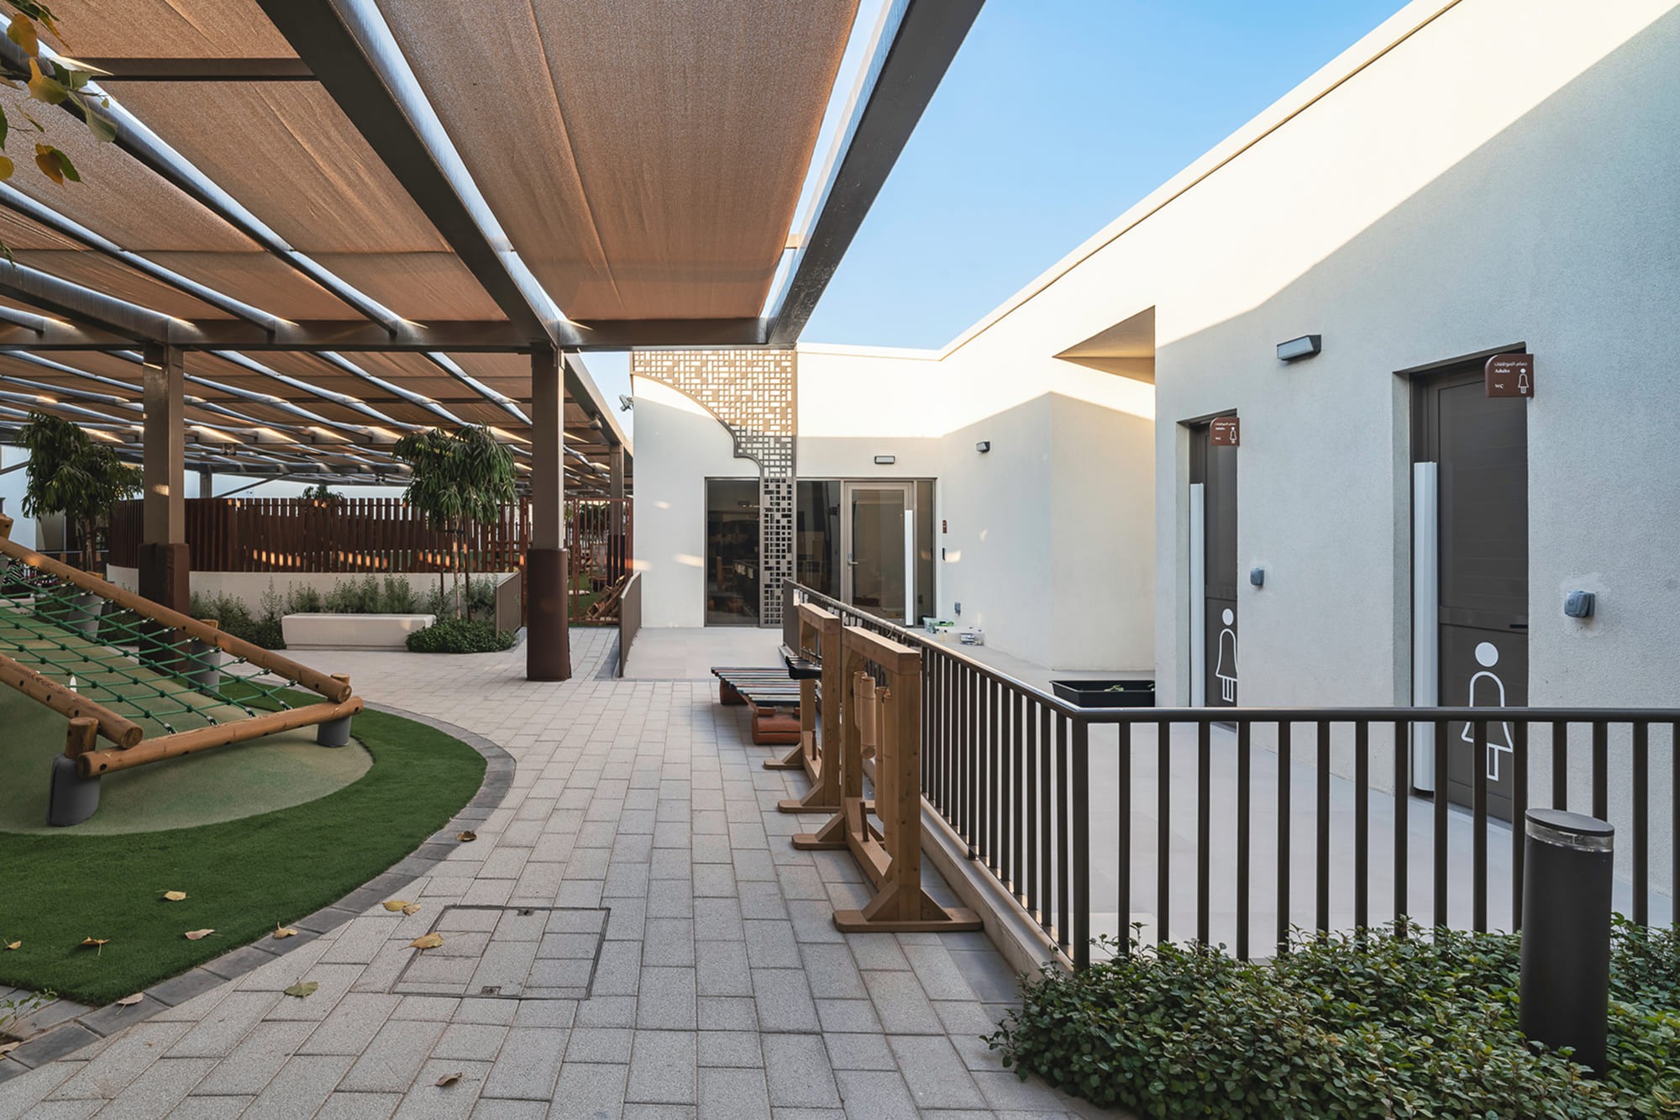
Decentralized single-story blocks connected by shaded canopies.
Culturally tailored symmetrical layout separating boys’ and girls’ sections.
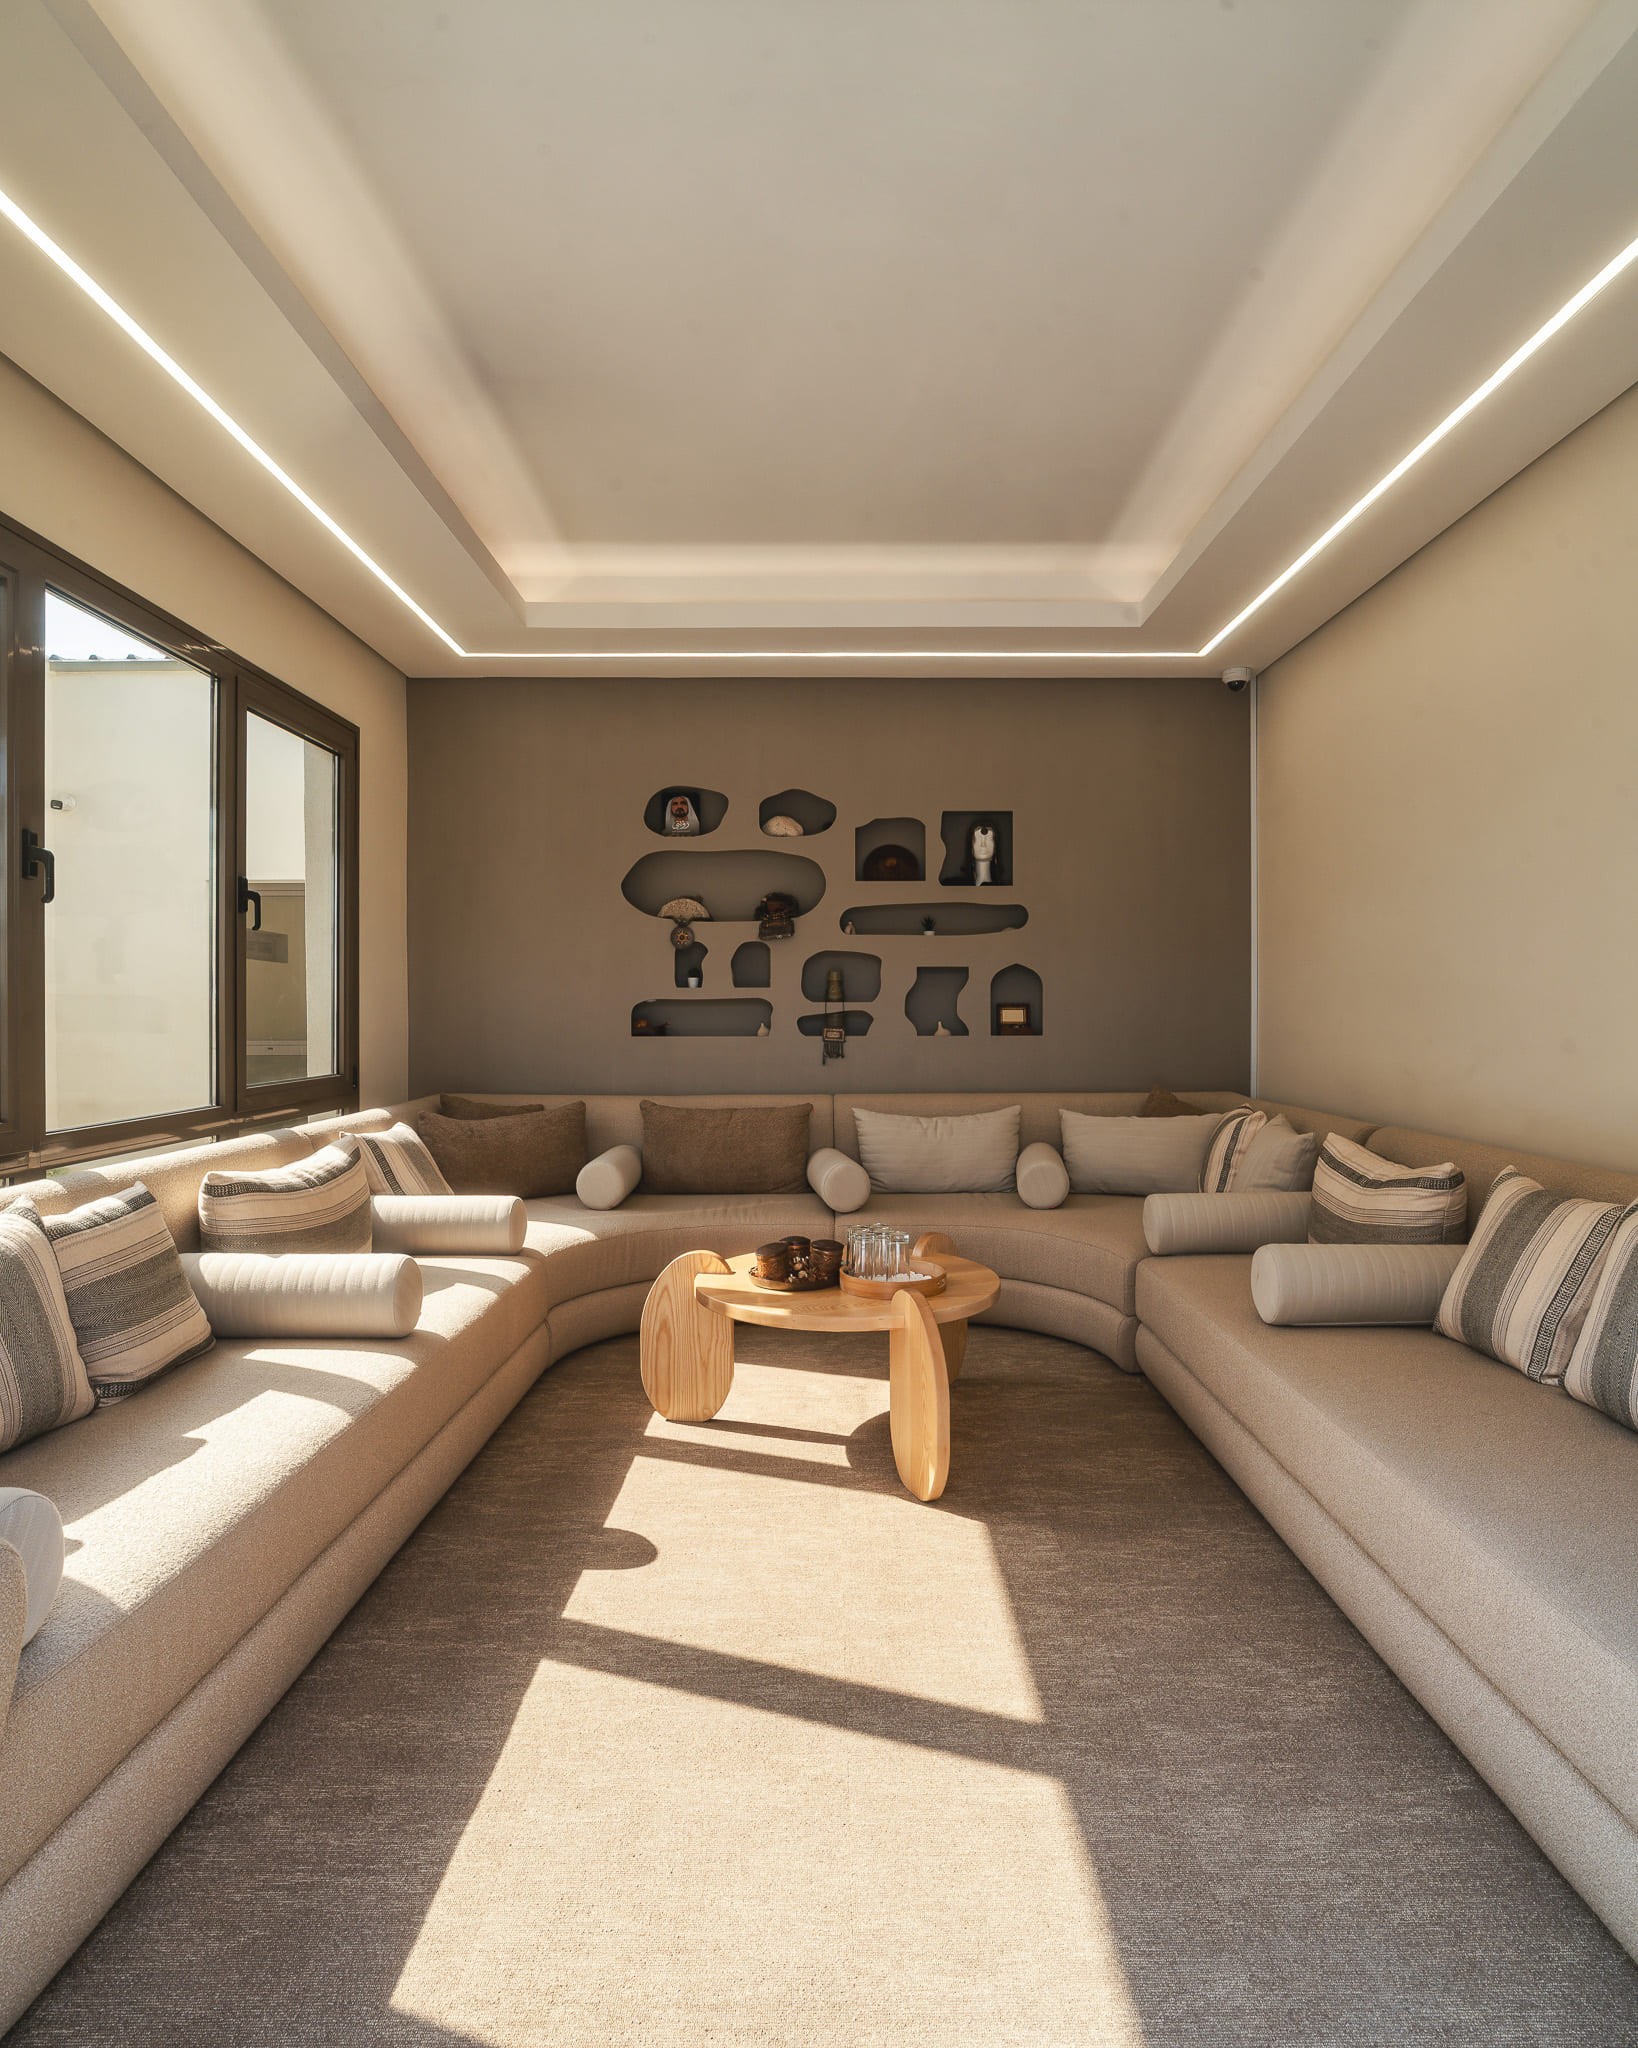
Traditional Majlis gathering areas
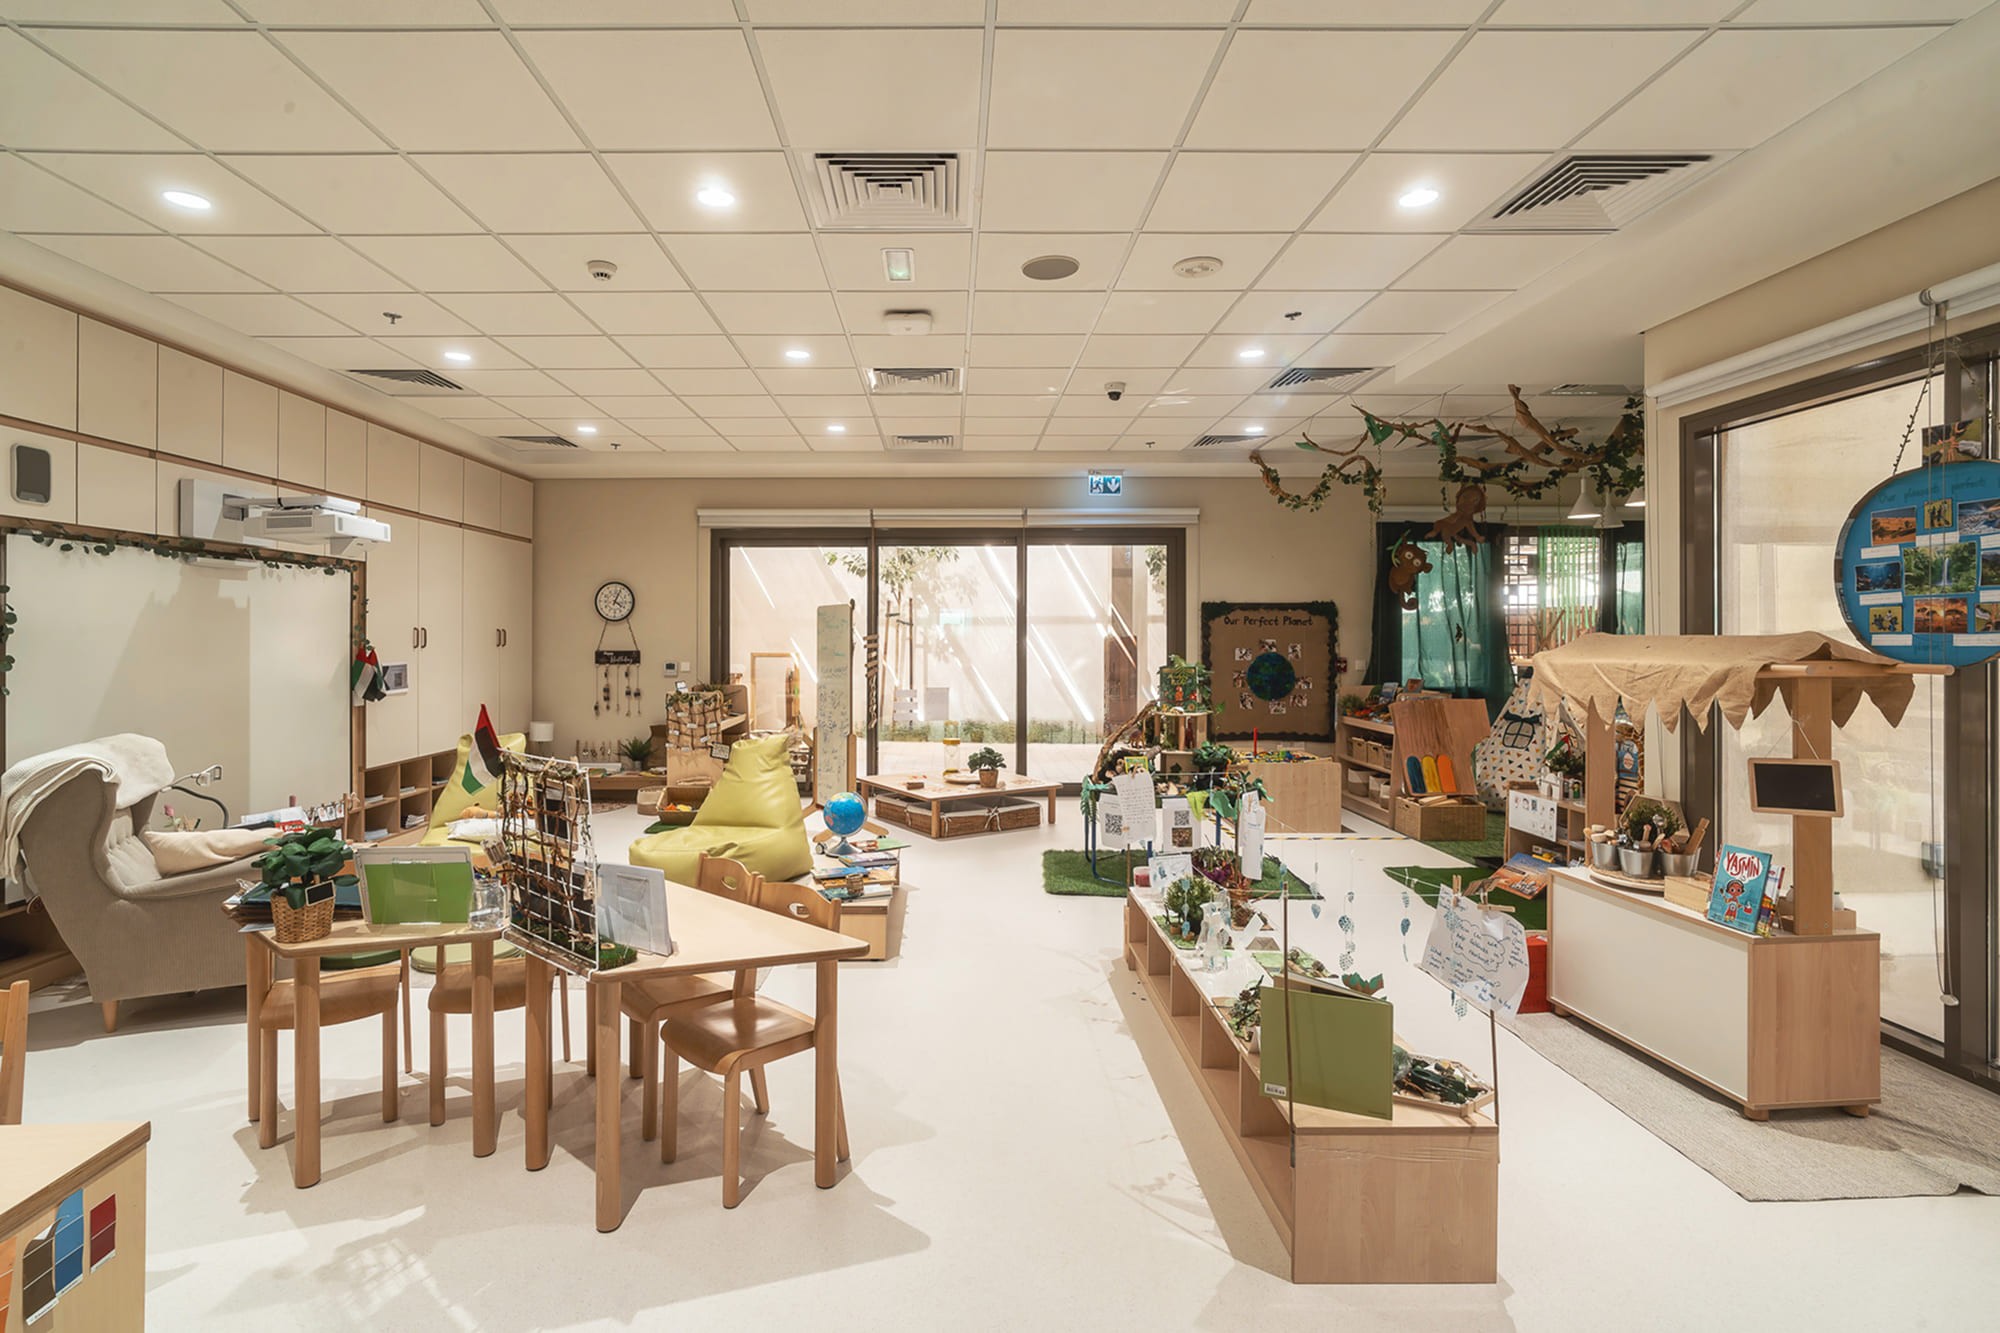
Green outdoor breakout spaces connecting classrooms.

Design Approach
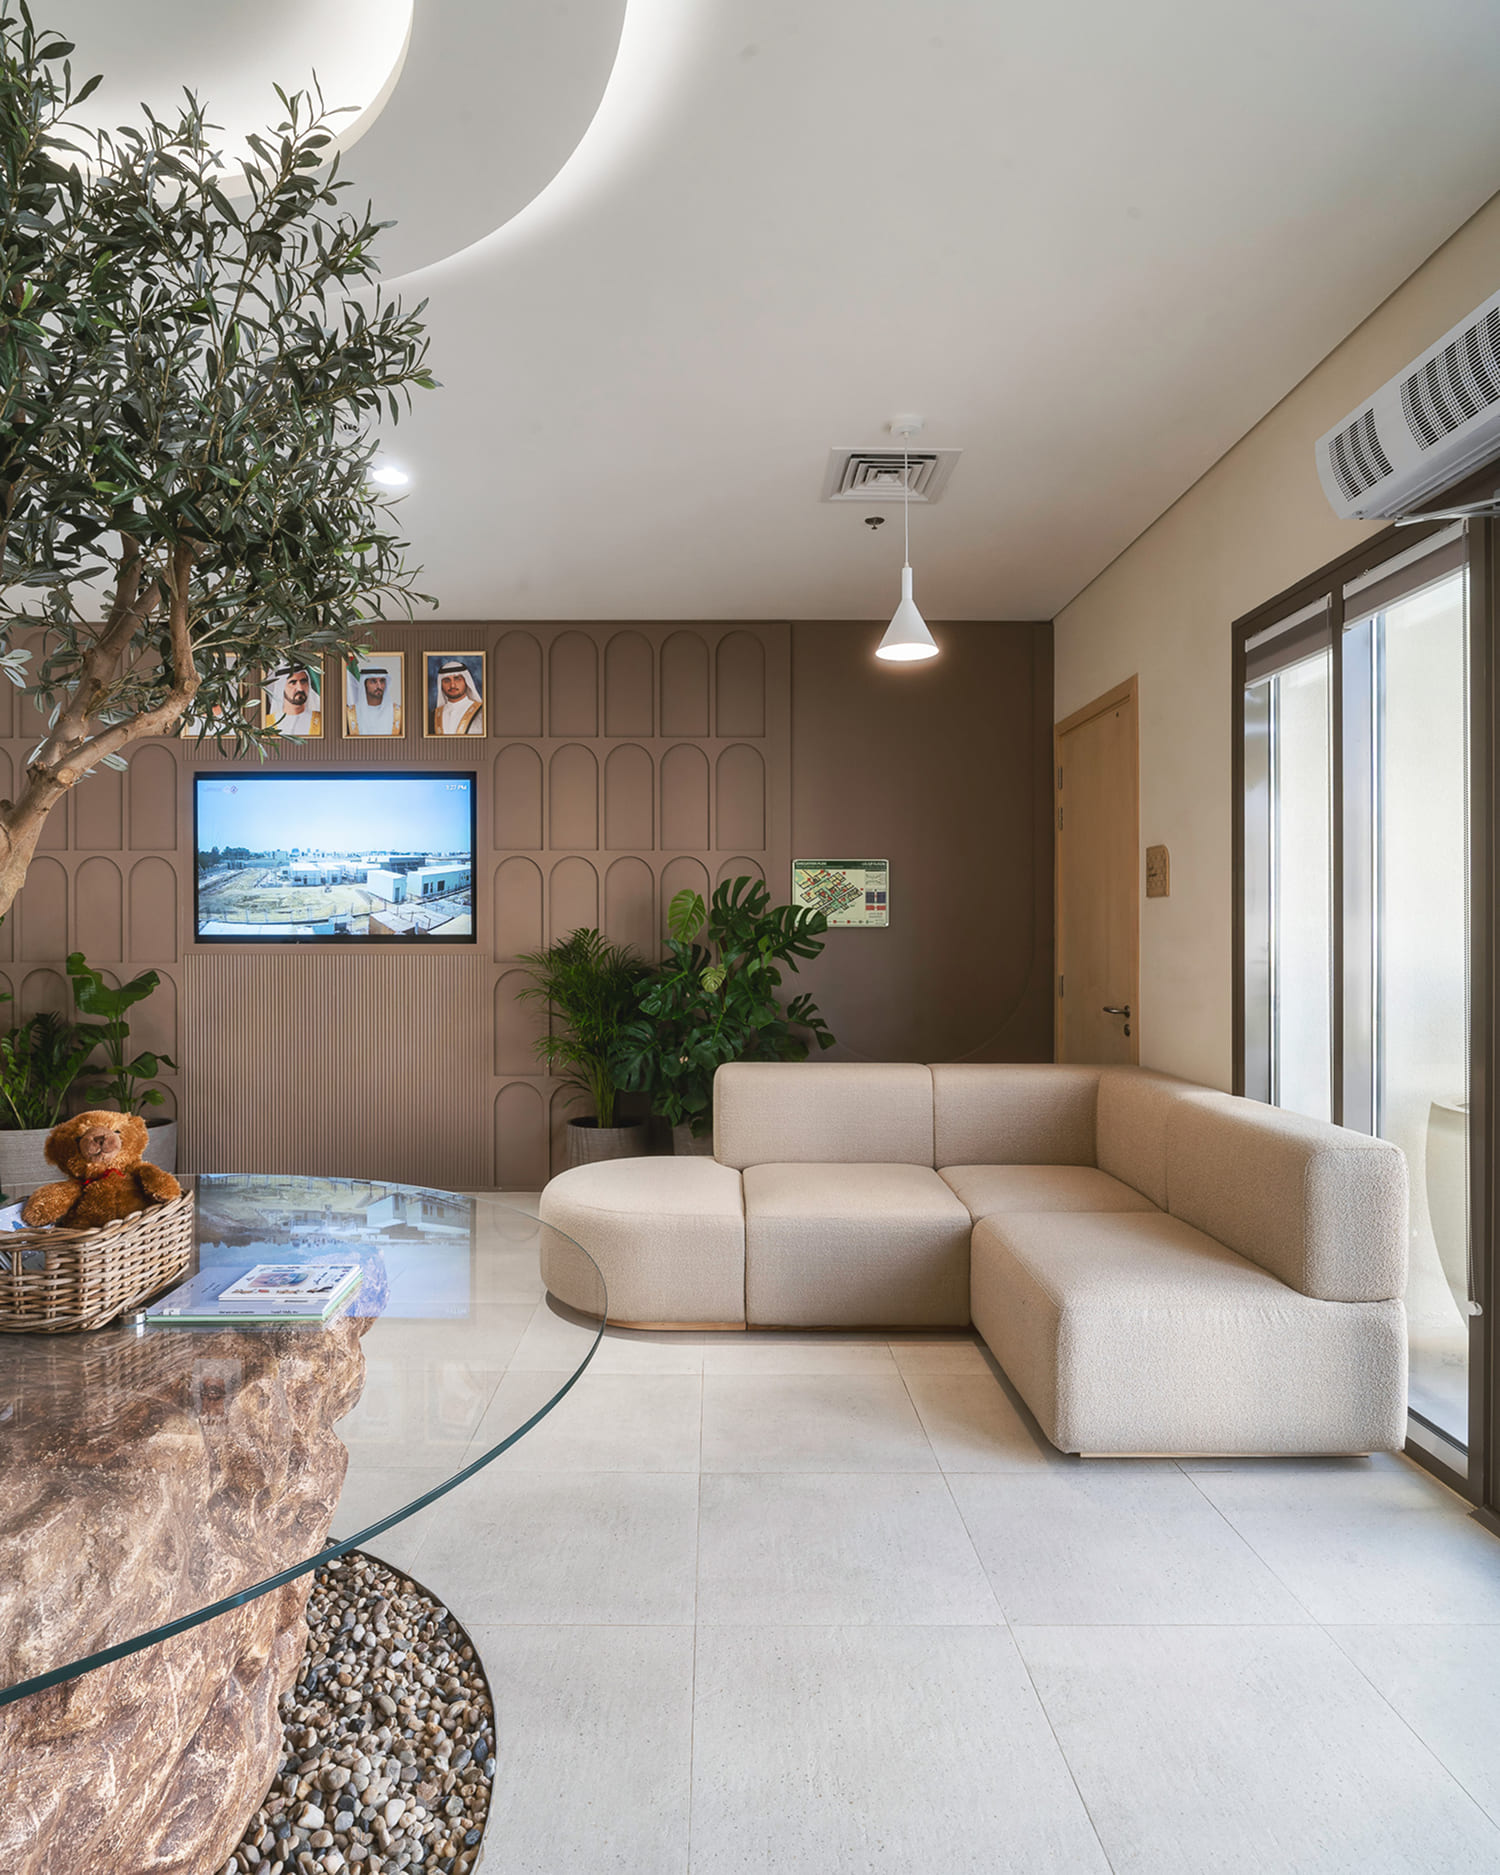
Built on an isolated desert plot without roadways or pre-existing infrastructure, the campus was executed in roughly six months despite logistical bottlenecks. Replacing conventional solid blockwork or masonry, the design utilizes a sturdy steel skeleton and advanced gypsum partitions, offering modular layouts that easily adapt to future needs. Inspired by traditional Emirati settlements, detached single-story blocks encircle a central common area linked by shaded canopies. The culturally tailored plan maintains strict symmetry with separated boys’ and girls’ wings joined by a multipurpose central hall. Desert hues, raw stone, Islamic archways, and welcoming Majlis areas reflect local heritage throughout the campus.
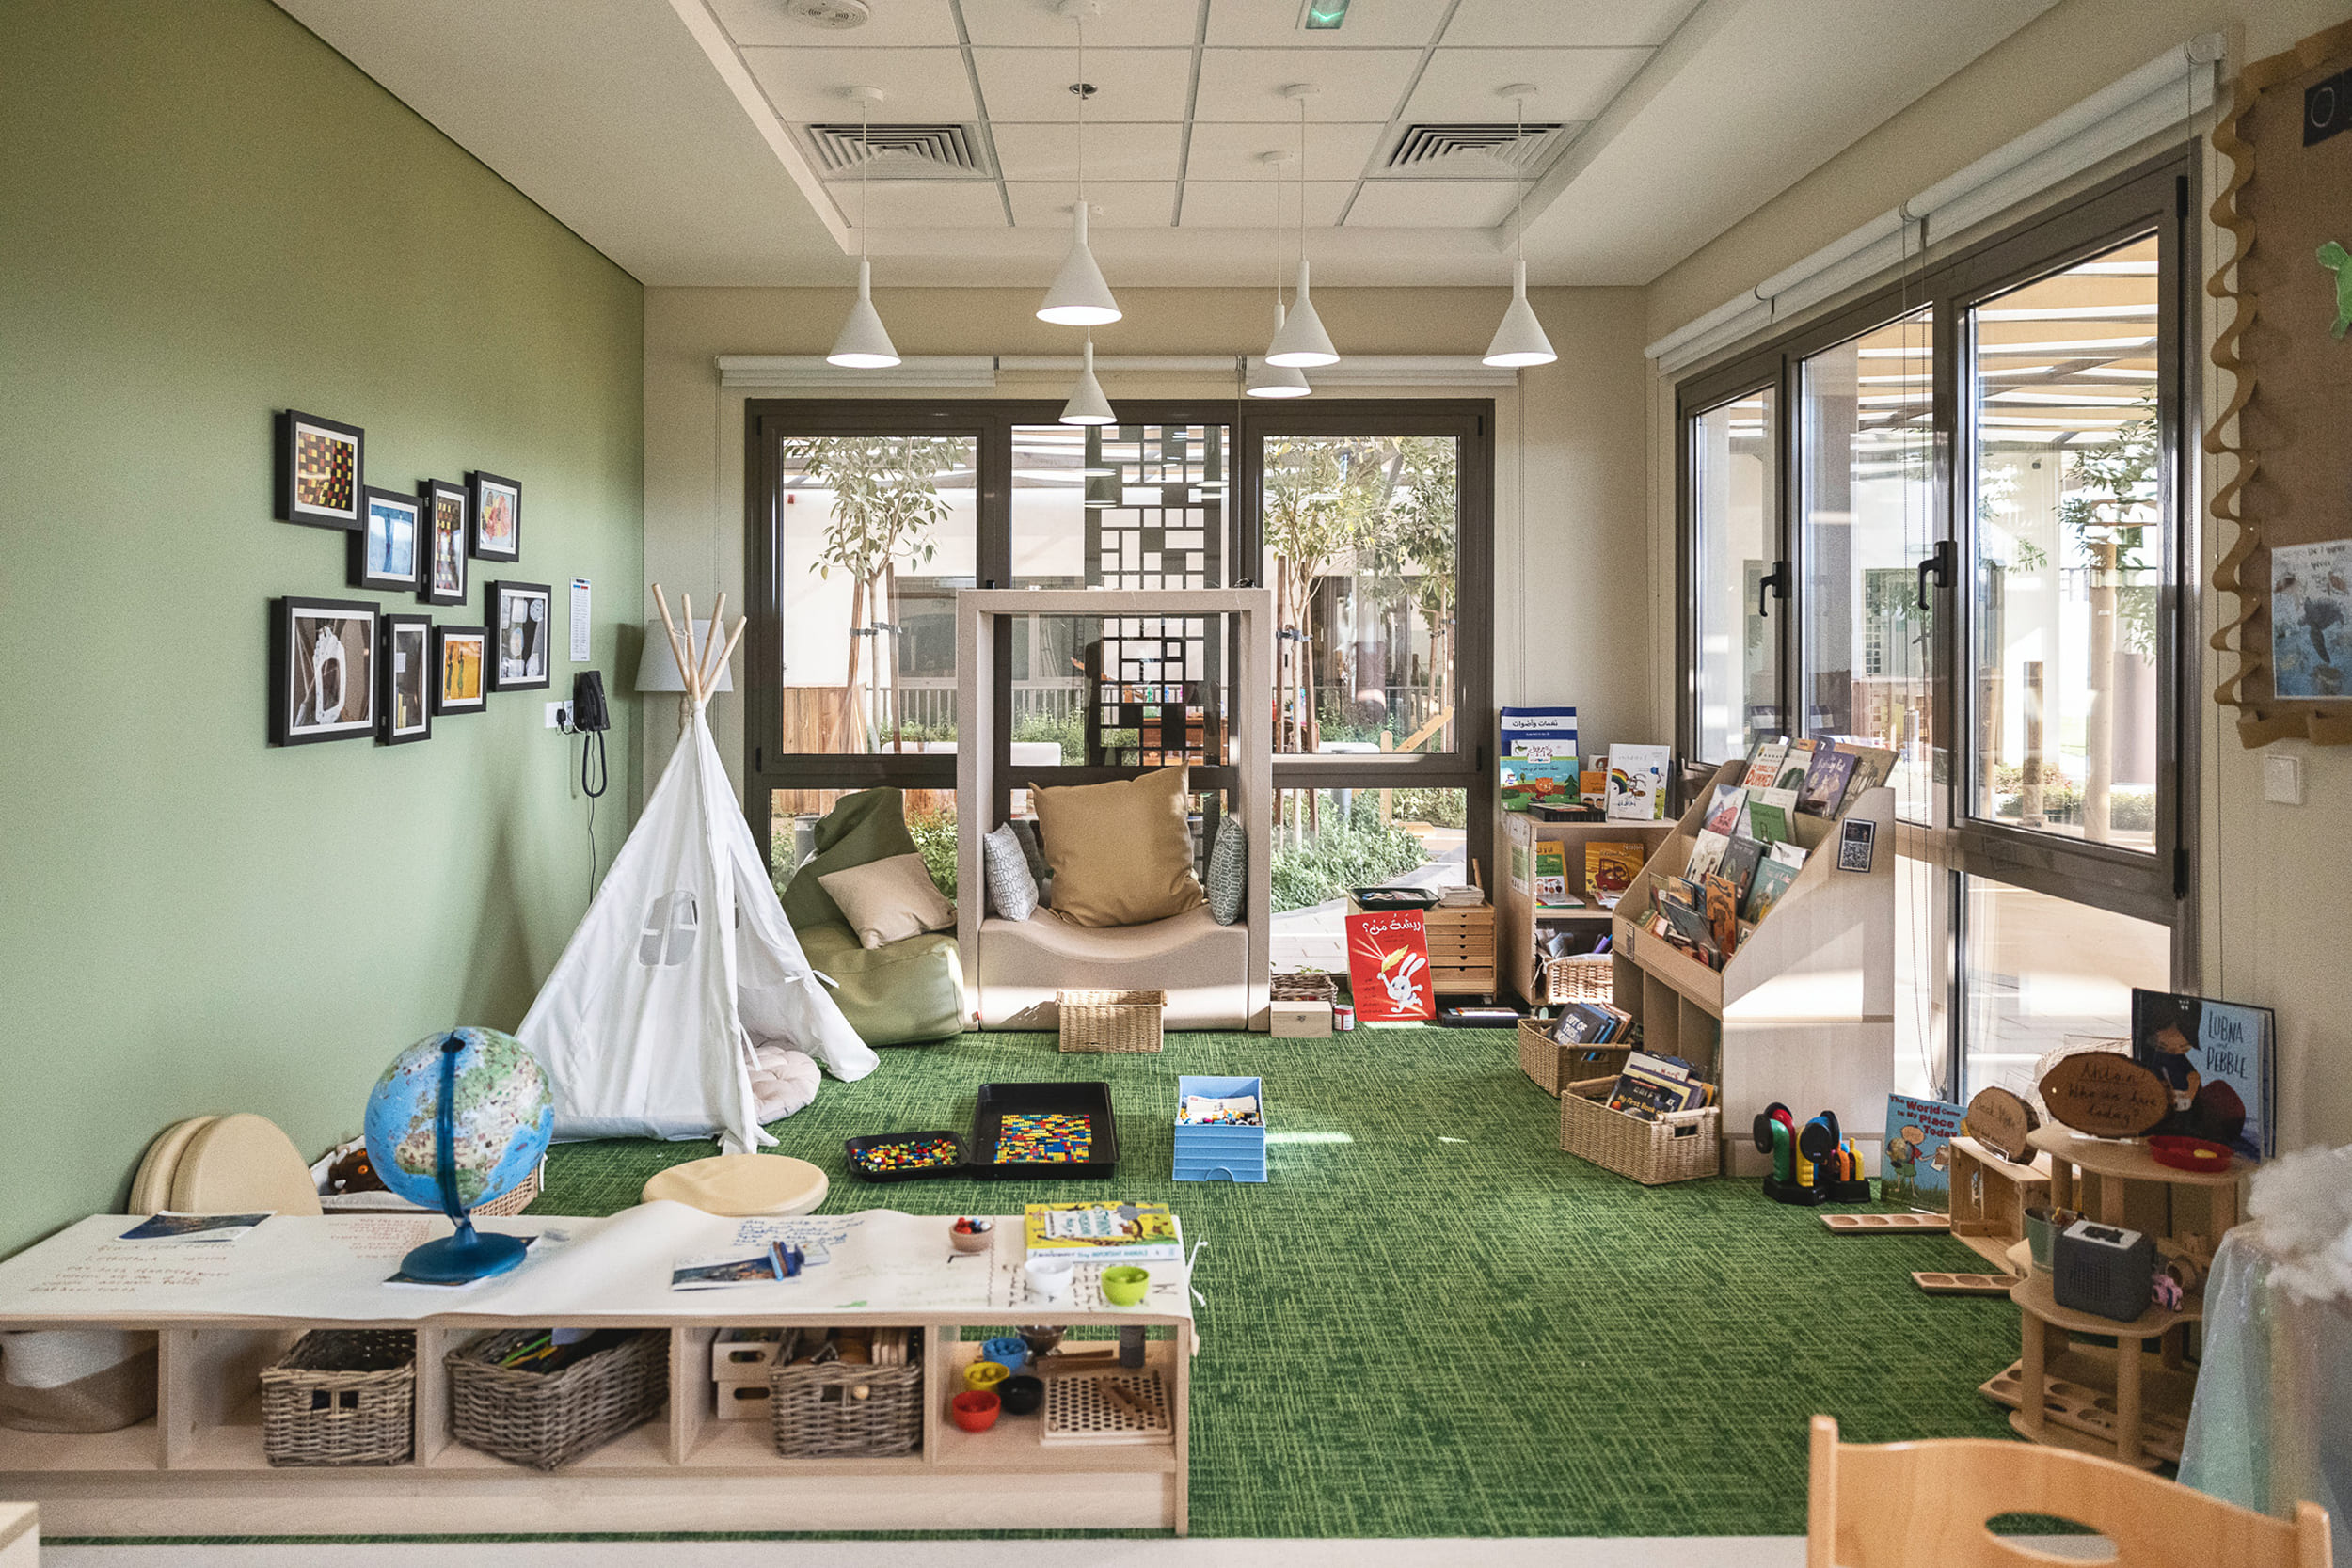
The project integrates indoor and outdoor learning, encouraging interaction.
Client
Office of Presidential Affairs
Project Type
Campus Planning
Typology
Educational — Temporary Government School — K-6
Completion
Complete
Built-Up Area
9,000 sqm. (G)
Certification
Gold LEED (in progress)
Outcome & Impact
Crowned "Educational Building of the Year 2025" at the Architecture Leaders Awards, the school sets a benchmark for innovative educational architecture. What started as a quick-response temporary build became a beloved permanent centrepiece, demonstrating how flexible, rapid-construction design can celebrate local cultural heritage while adapting continuously to student needs.