Little Andalus Jeddah
Client
Andalus Education Company
Size
15,000 sqm.
Location
Jeddah, Saudi Arabia
Status
Complete
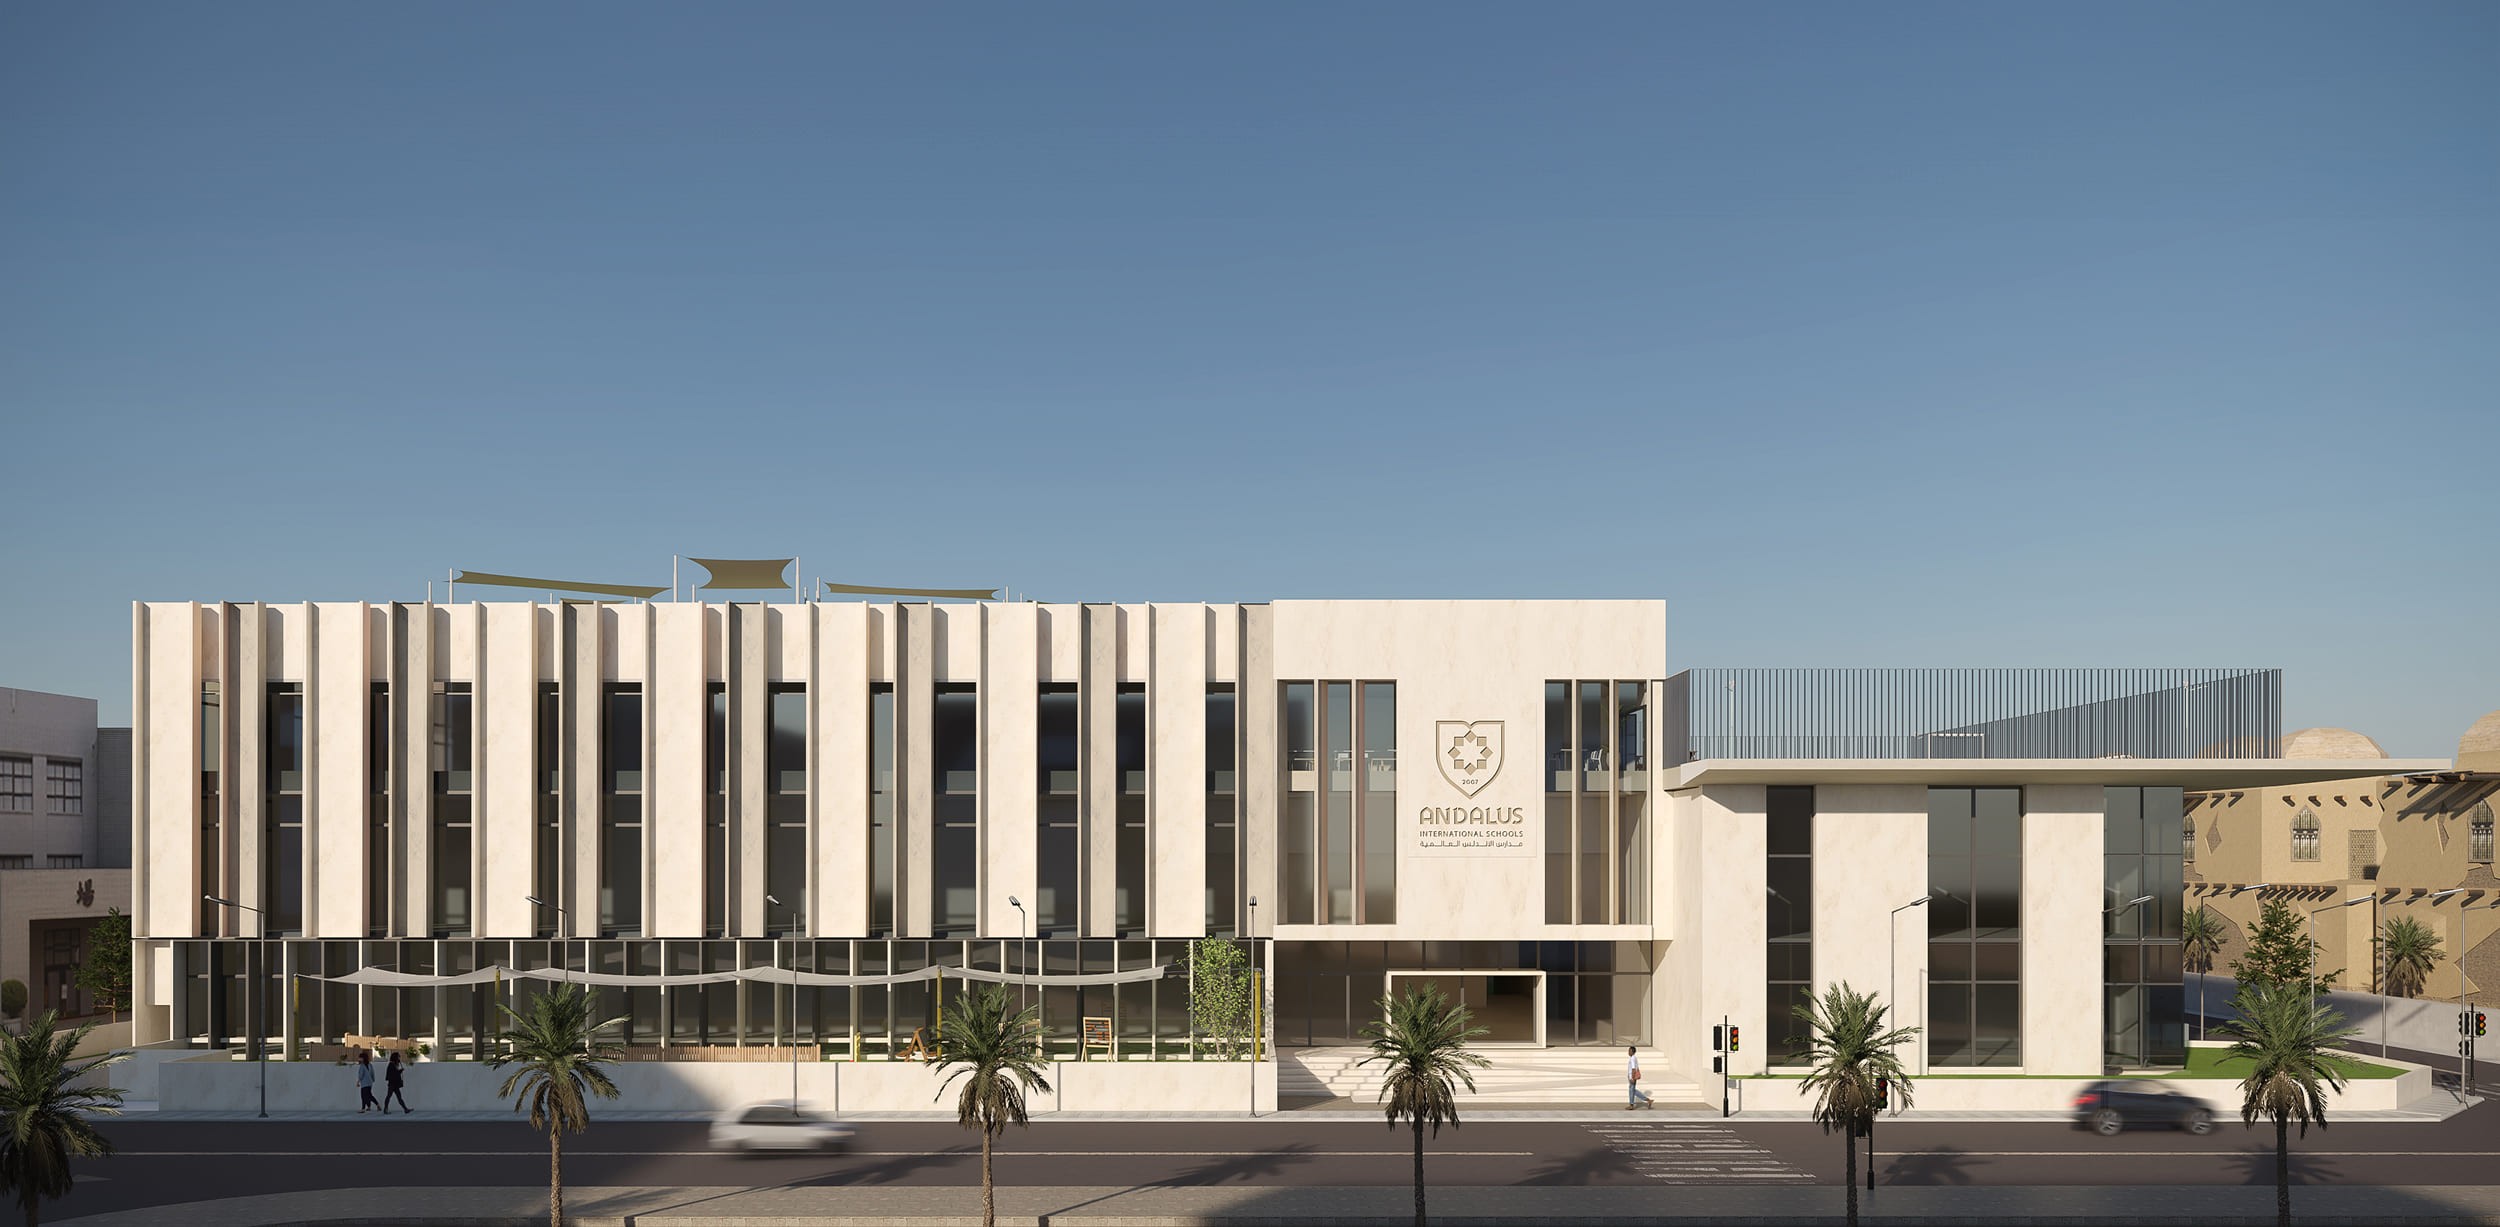
Little Andalus School is designed as a child-centric, nature-connected sanctuary that inspires daily exploration, collaboration, and a deep sense of belonging for early learners.
About the Project
Al Andalus International Schools partnered with Köda to create its first standalone, purpose-built Early Childhood Education facility along KSA’s West Coast. Spanning 15,000 sqm GFA, The Little Andalus School translates traditional institutional prestige into a high-performance learning environment. The project introduces a decentralized, child-centric spatial model inspired by the historic cross-cultural hub of Al-Andalus, promoting fluid exploration and community.
Design Approach
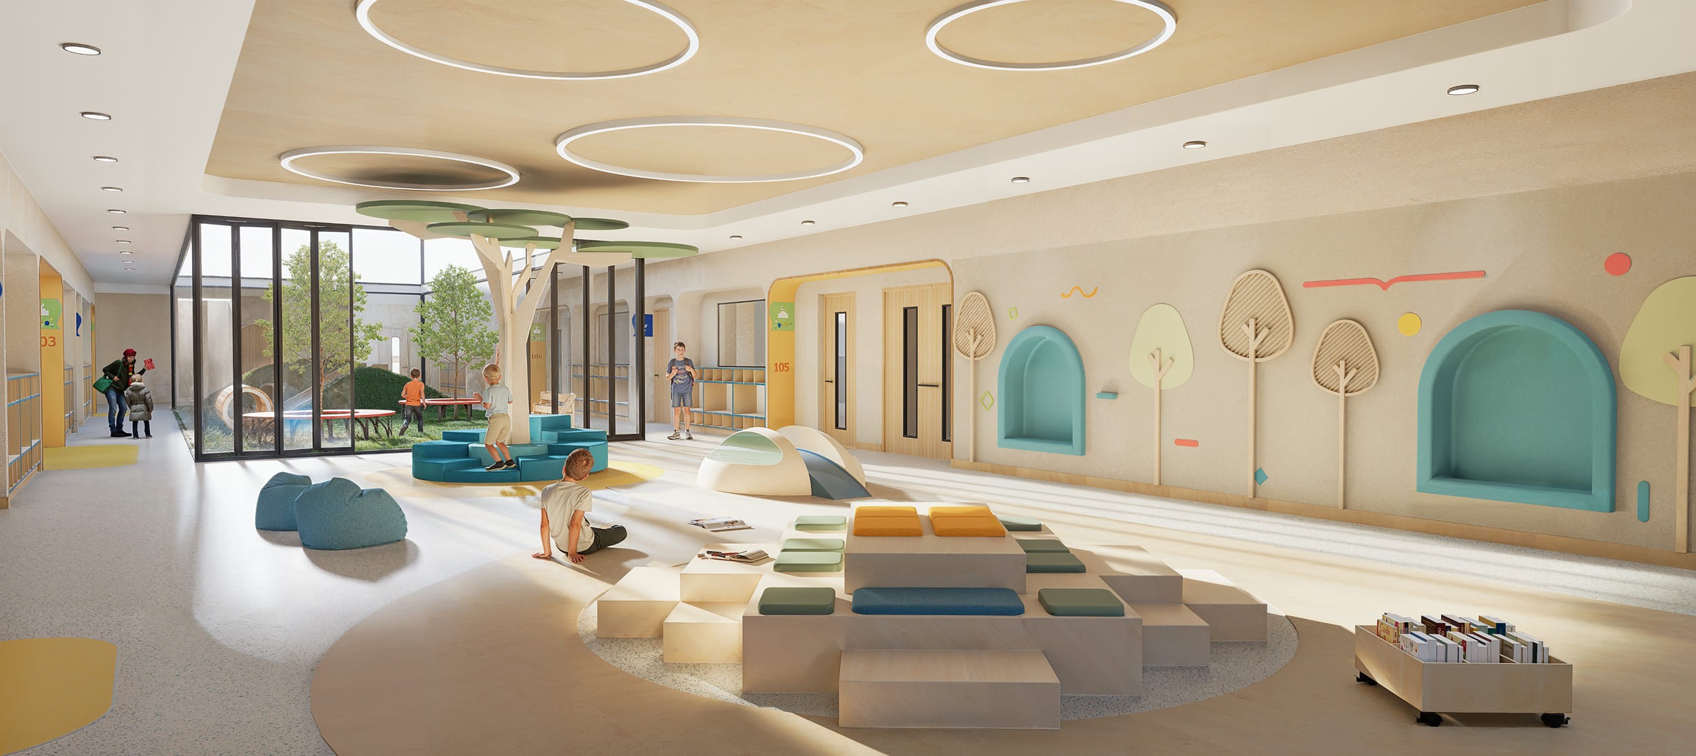
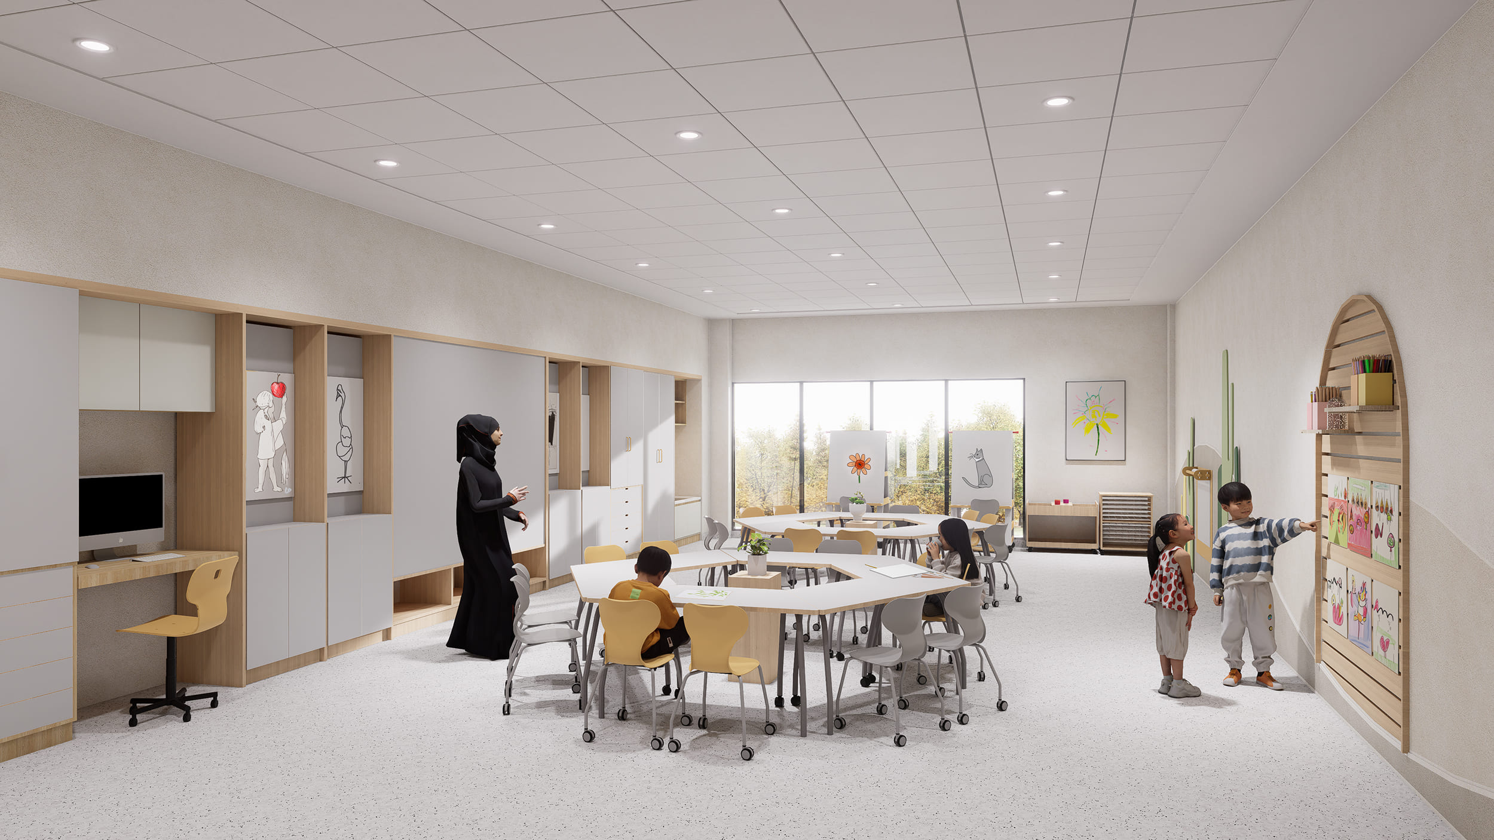
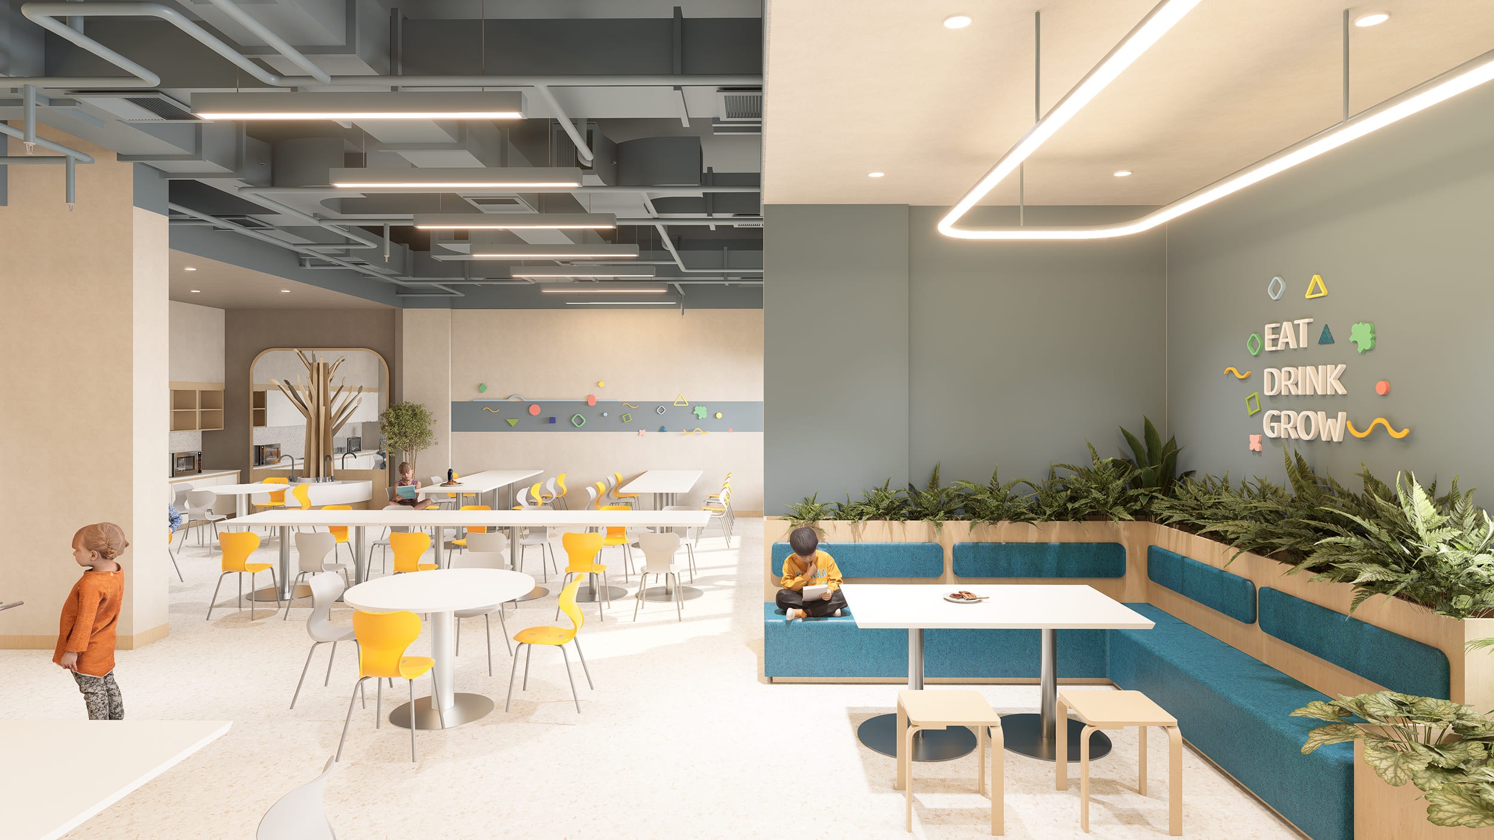
Köda moved away from restrictive corridors to design a decentralized layout with clear sightlines for supervision. To optimize the physical shell, the team removed a bulky two-meter concrete ramp in the central core, replacing it with a sunlit, multi-level landscape courtyard. Static hallways were converted into wide passageways housing acoustic pods and tiered seating for quiet study or peer interaction. Delivered during a compressed two-month summer break, the team installed custom fit-outs and furniture across 24 modular classrooms, specialized labs, a swimming pool, and a library to balance structured instruction with hands-on, child-led sensory play.
Outcome & Impact
Delivered on a fast-tracked summer schedule without disrupting the academic calendar, The Little Andalus School stands as a vibrant model for early childhood education. By blending adaptive layouts, biophilic elements, and rich sensory environments, Köda successfully turned complex architectural constraints into an empowering, future-ready campus that nurtures curiosity, collaboration, and a deep sense of belonging for young learners.
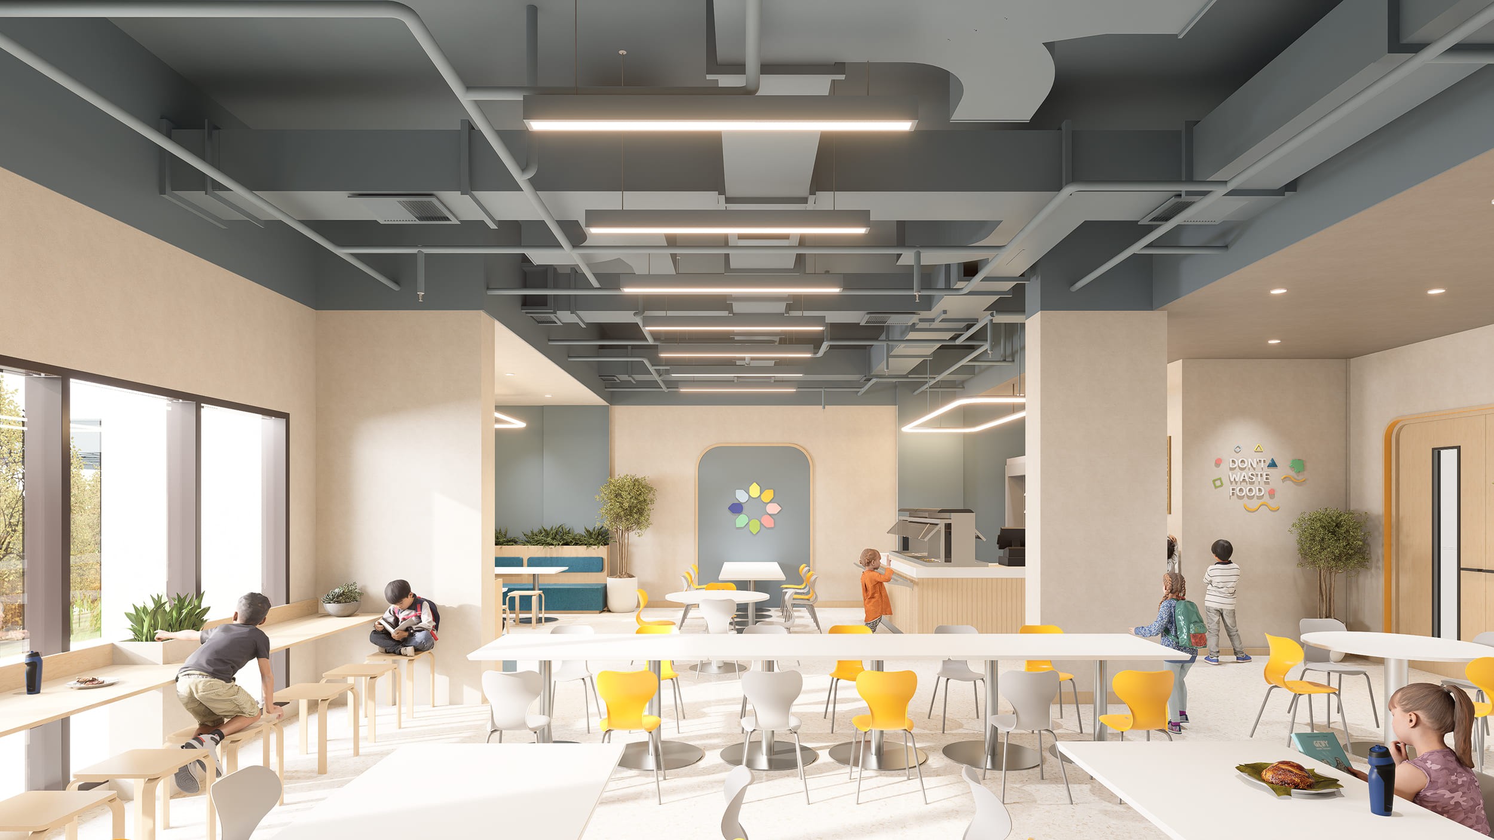
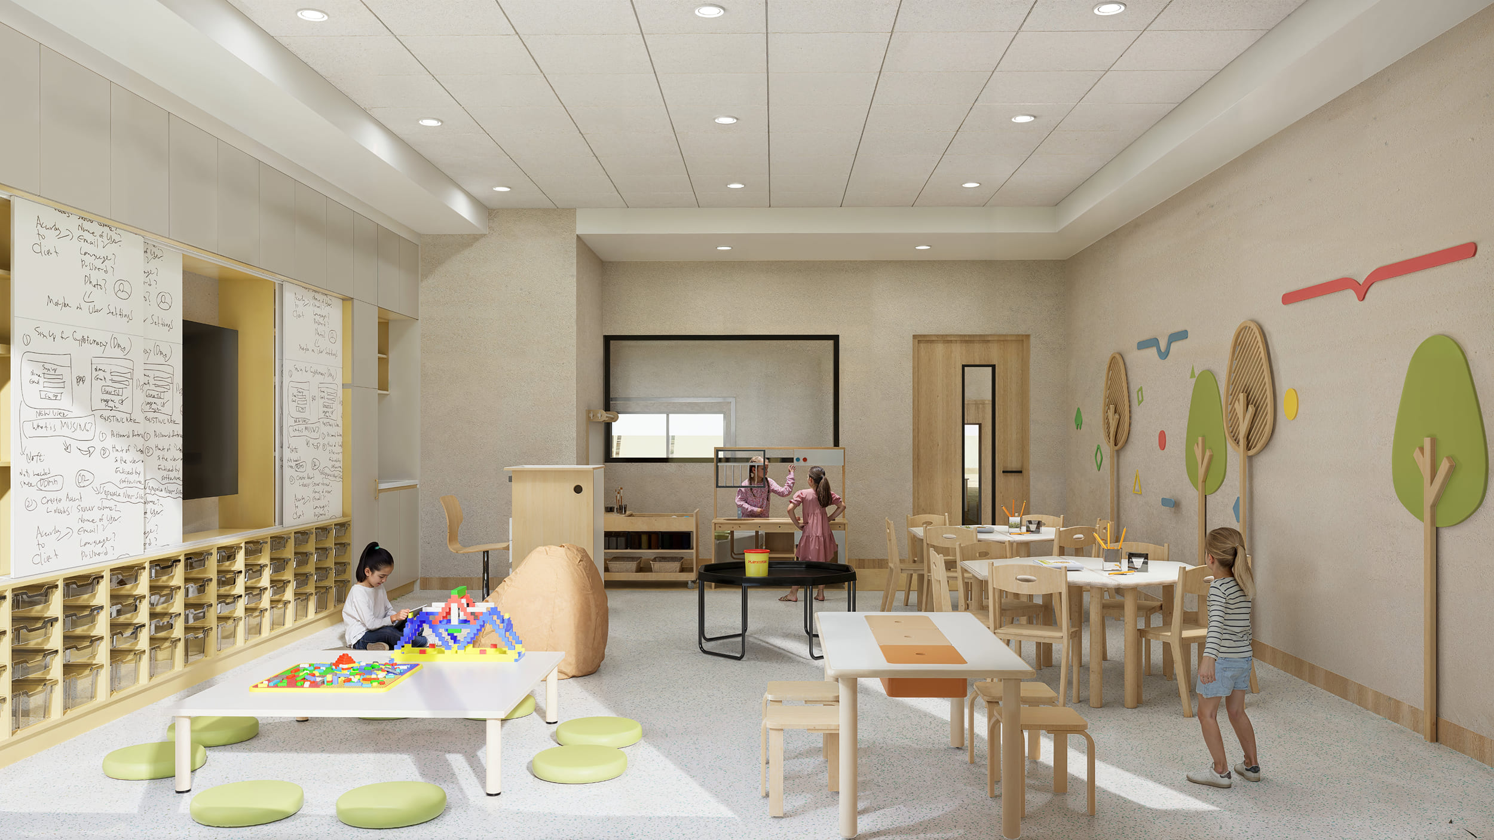
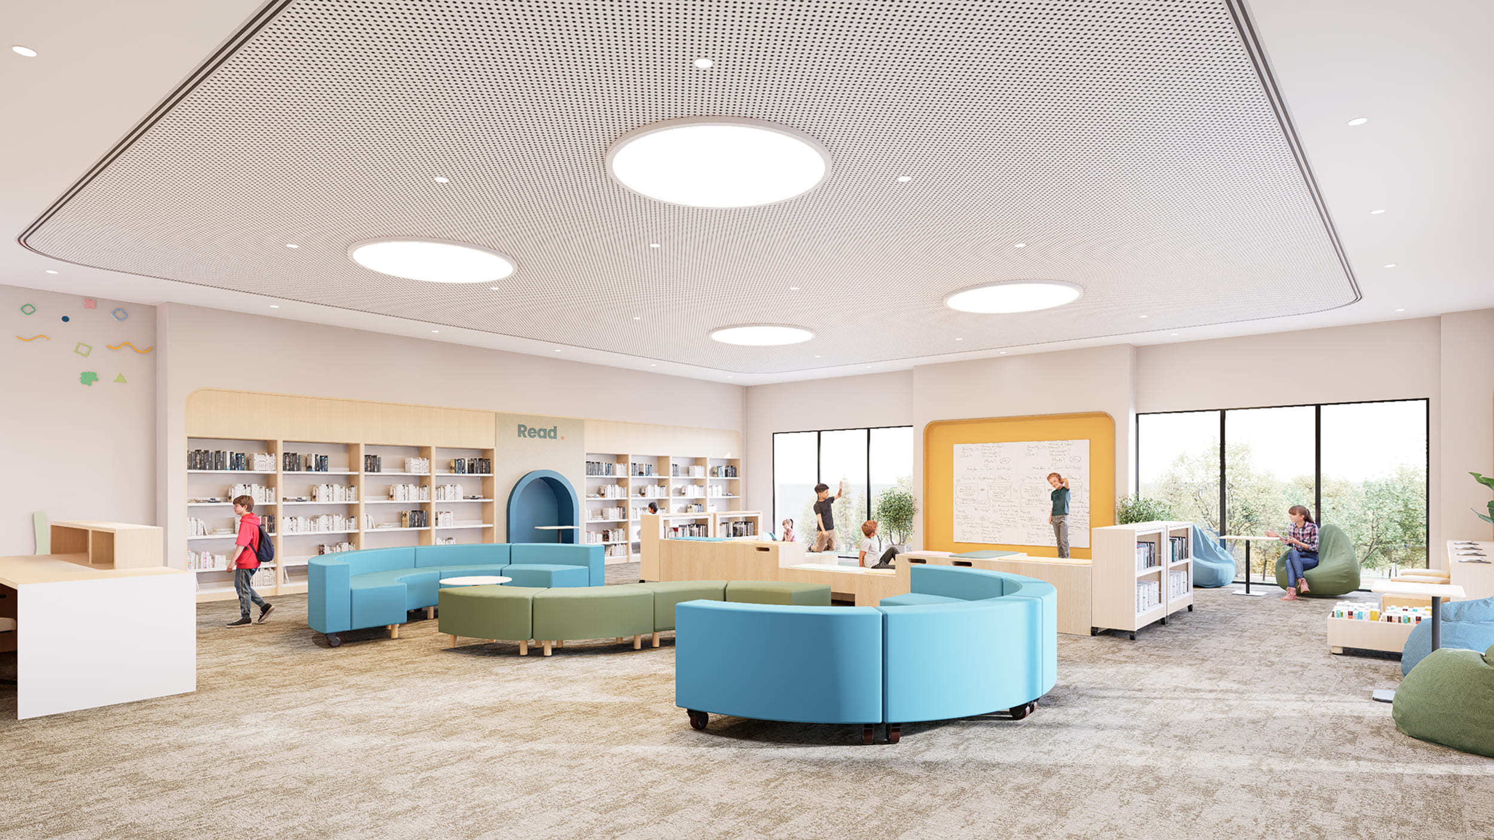
Key Highlights
Central, multi-level biophilic courtyard filled with natural sunlight.
24 modular classrooms with outdoor access and sightlines.
Multifunctional corridors featuring acoustic pods and tiered seating.
Specialised laboratories, a library, and a swimming pool.
Flexible play areas balanced with structured learning environments.
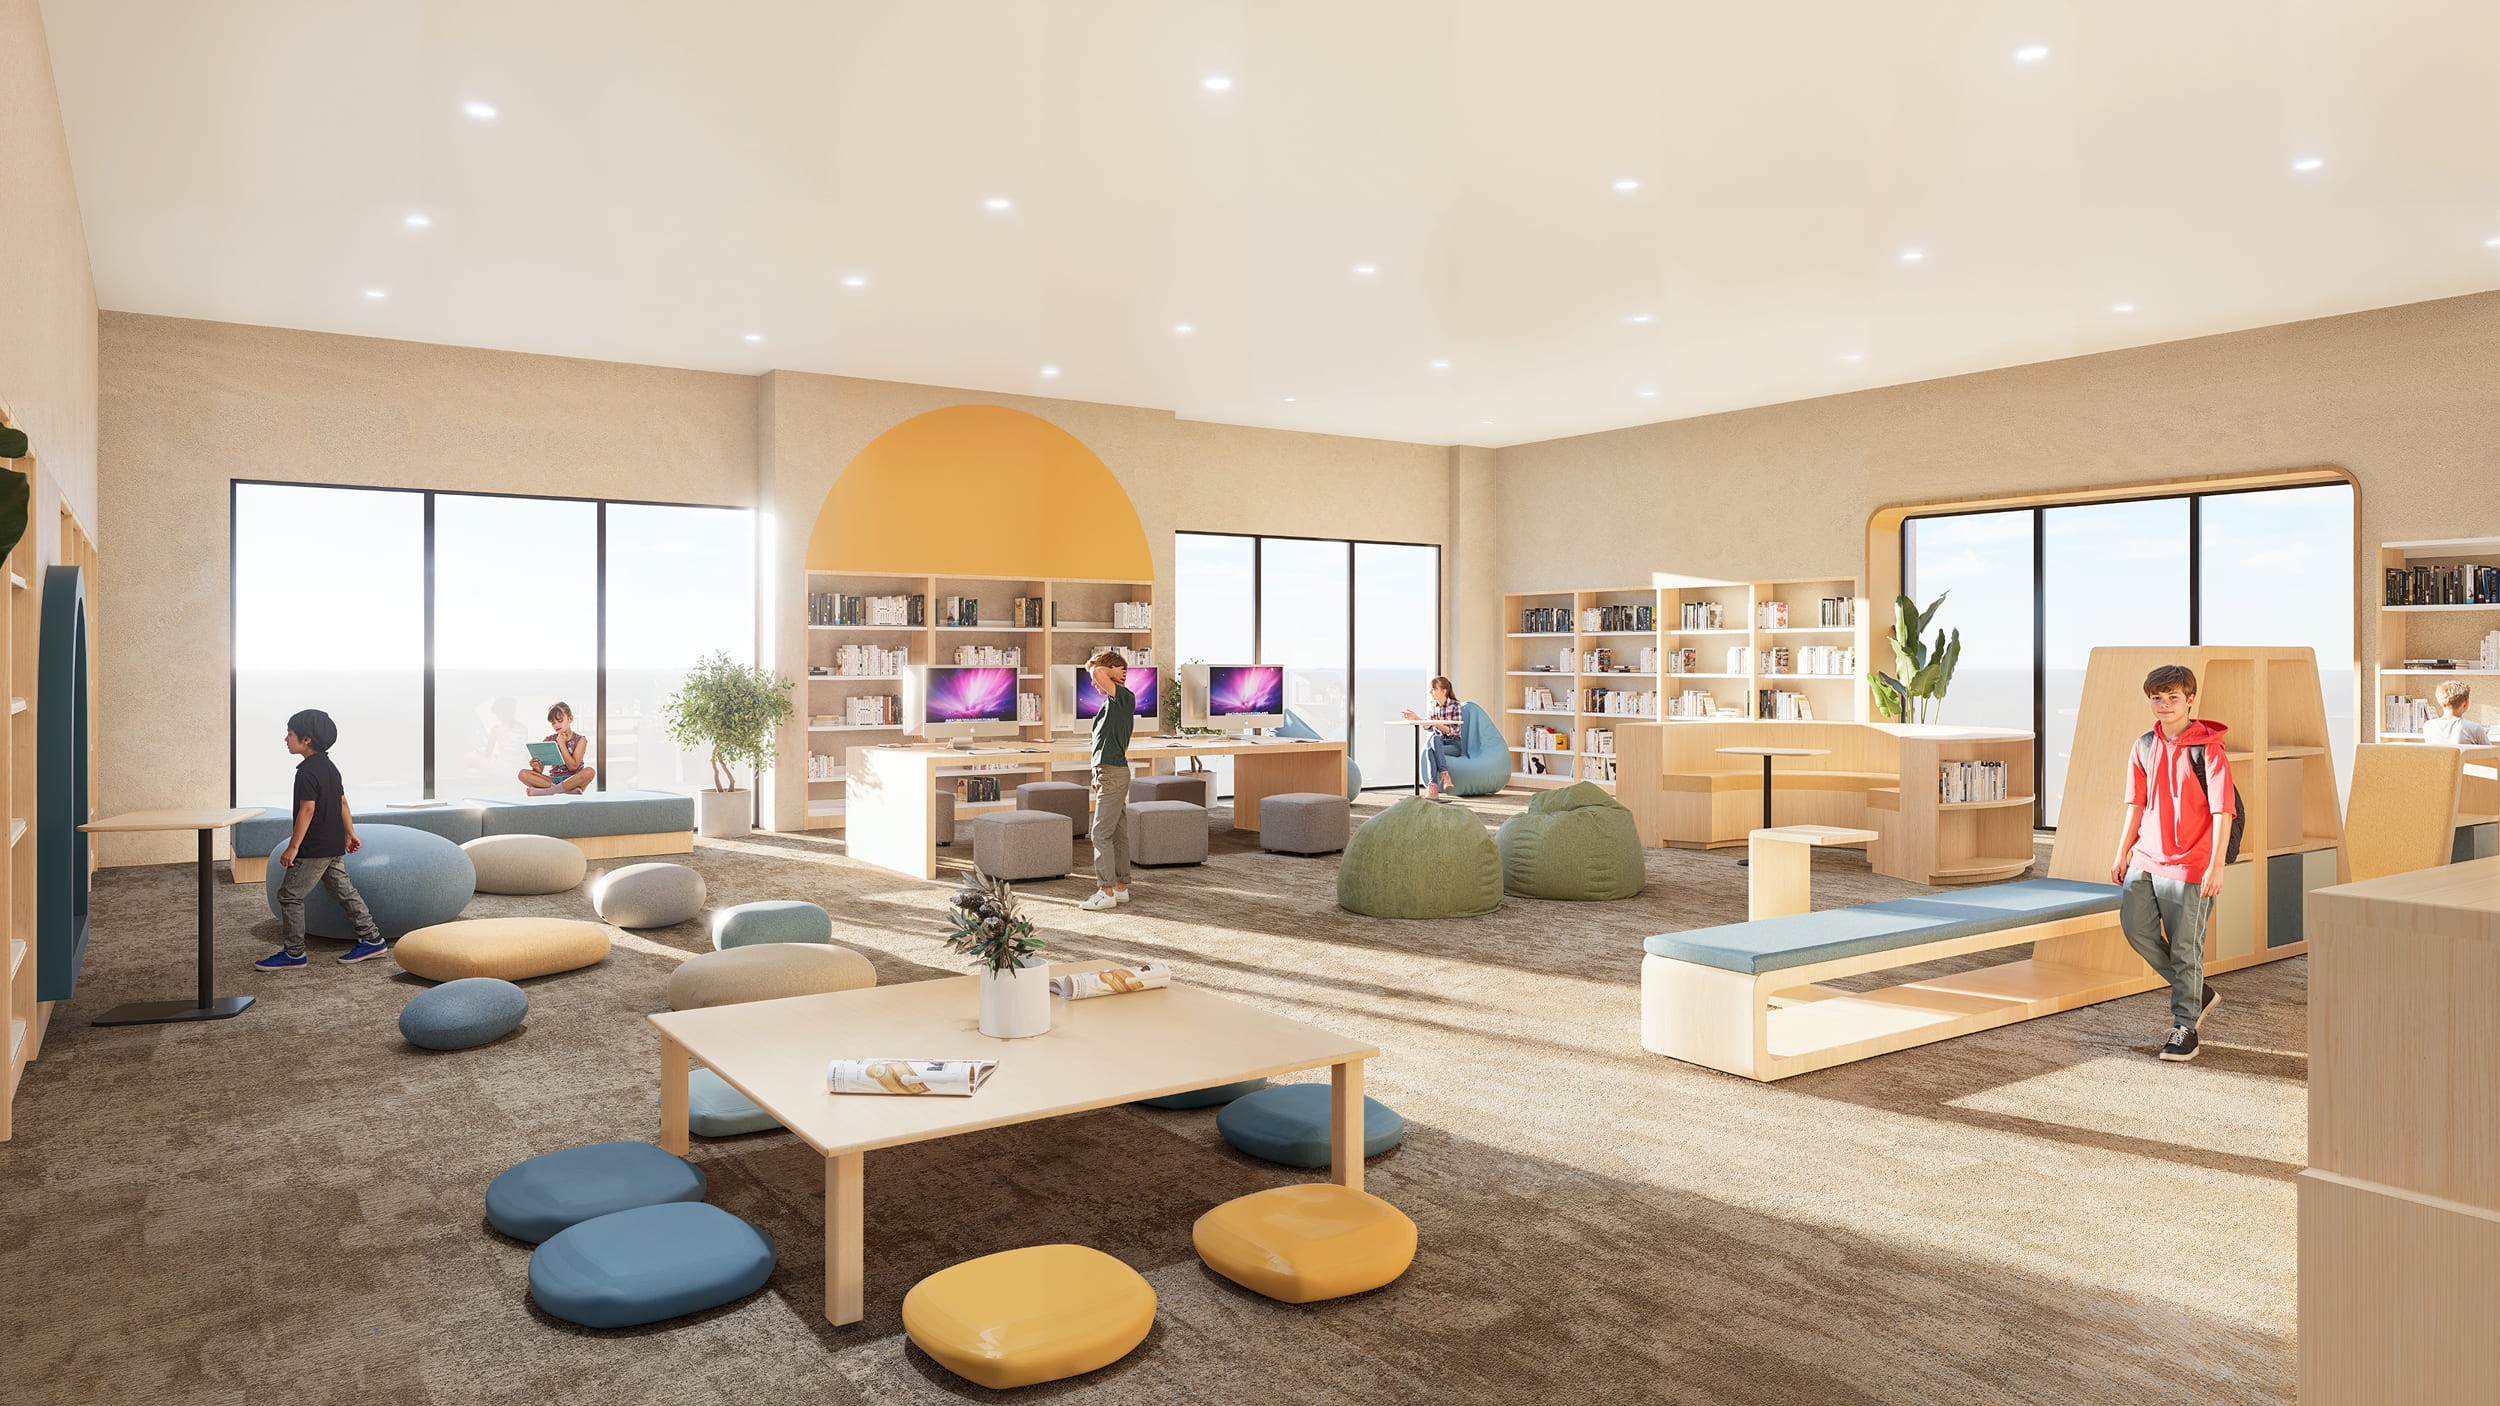
The project integrates indoor and outdoor learning, encouraging interaction.
Client
Andalus Education Company
Project Type
Campus Planning
Typology
Educational — K-12 School
Completion
Complete
Built-Up Area
15,000 sqm.
Certification
Gold LEED (in progress)