The Aquila School, Dubai
Client
International Schools Partnership
Size
18,500 sqm.
Location
Dubai, UAE
Status
Complete
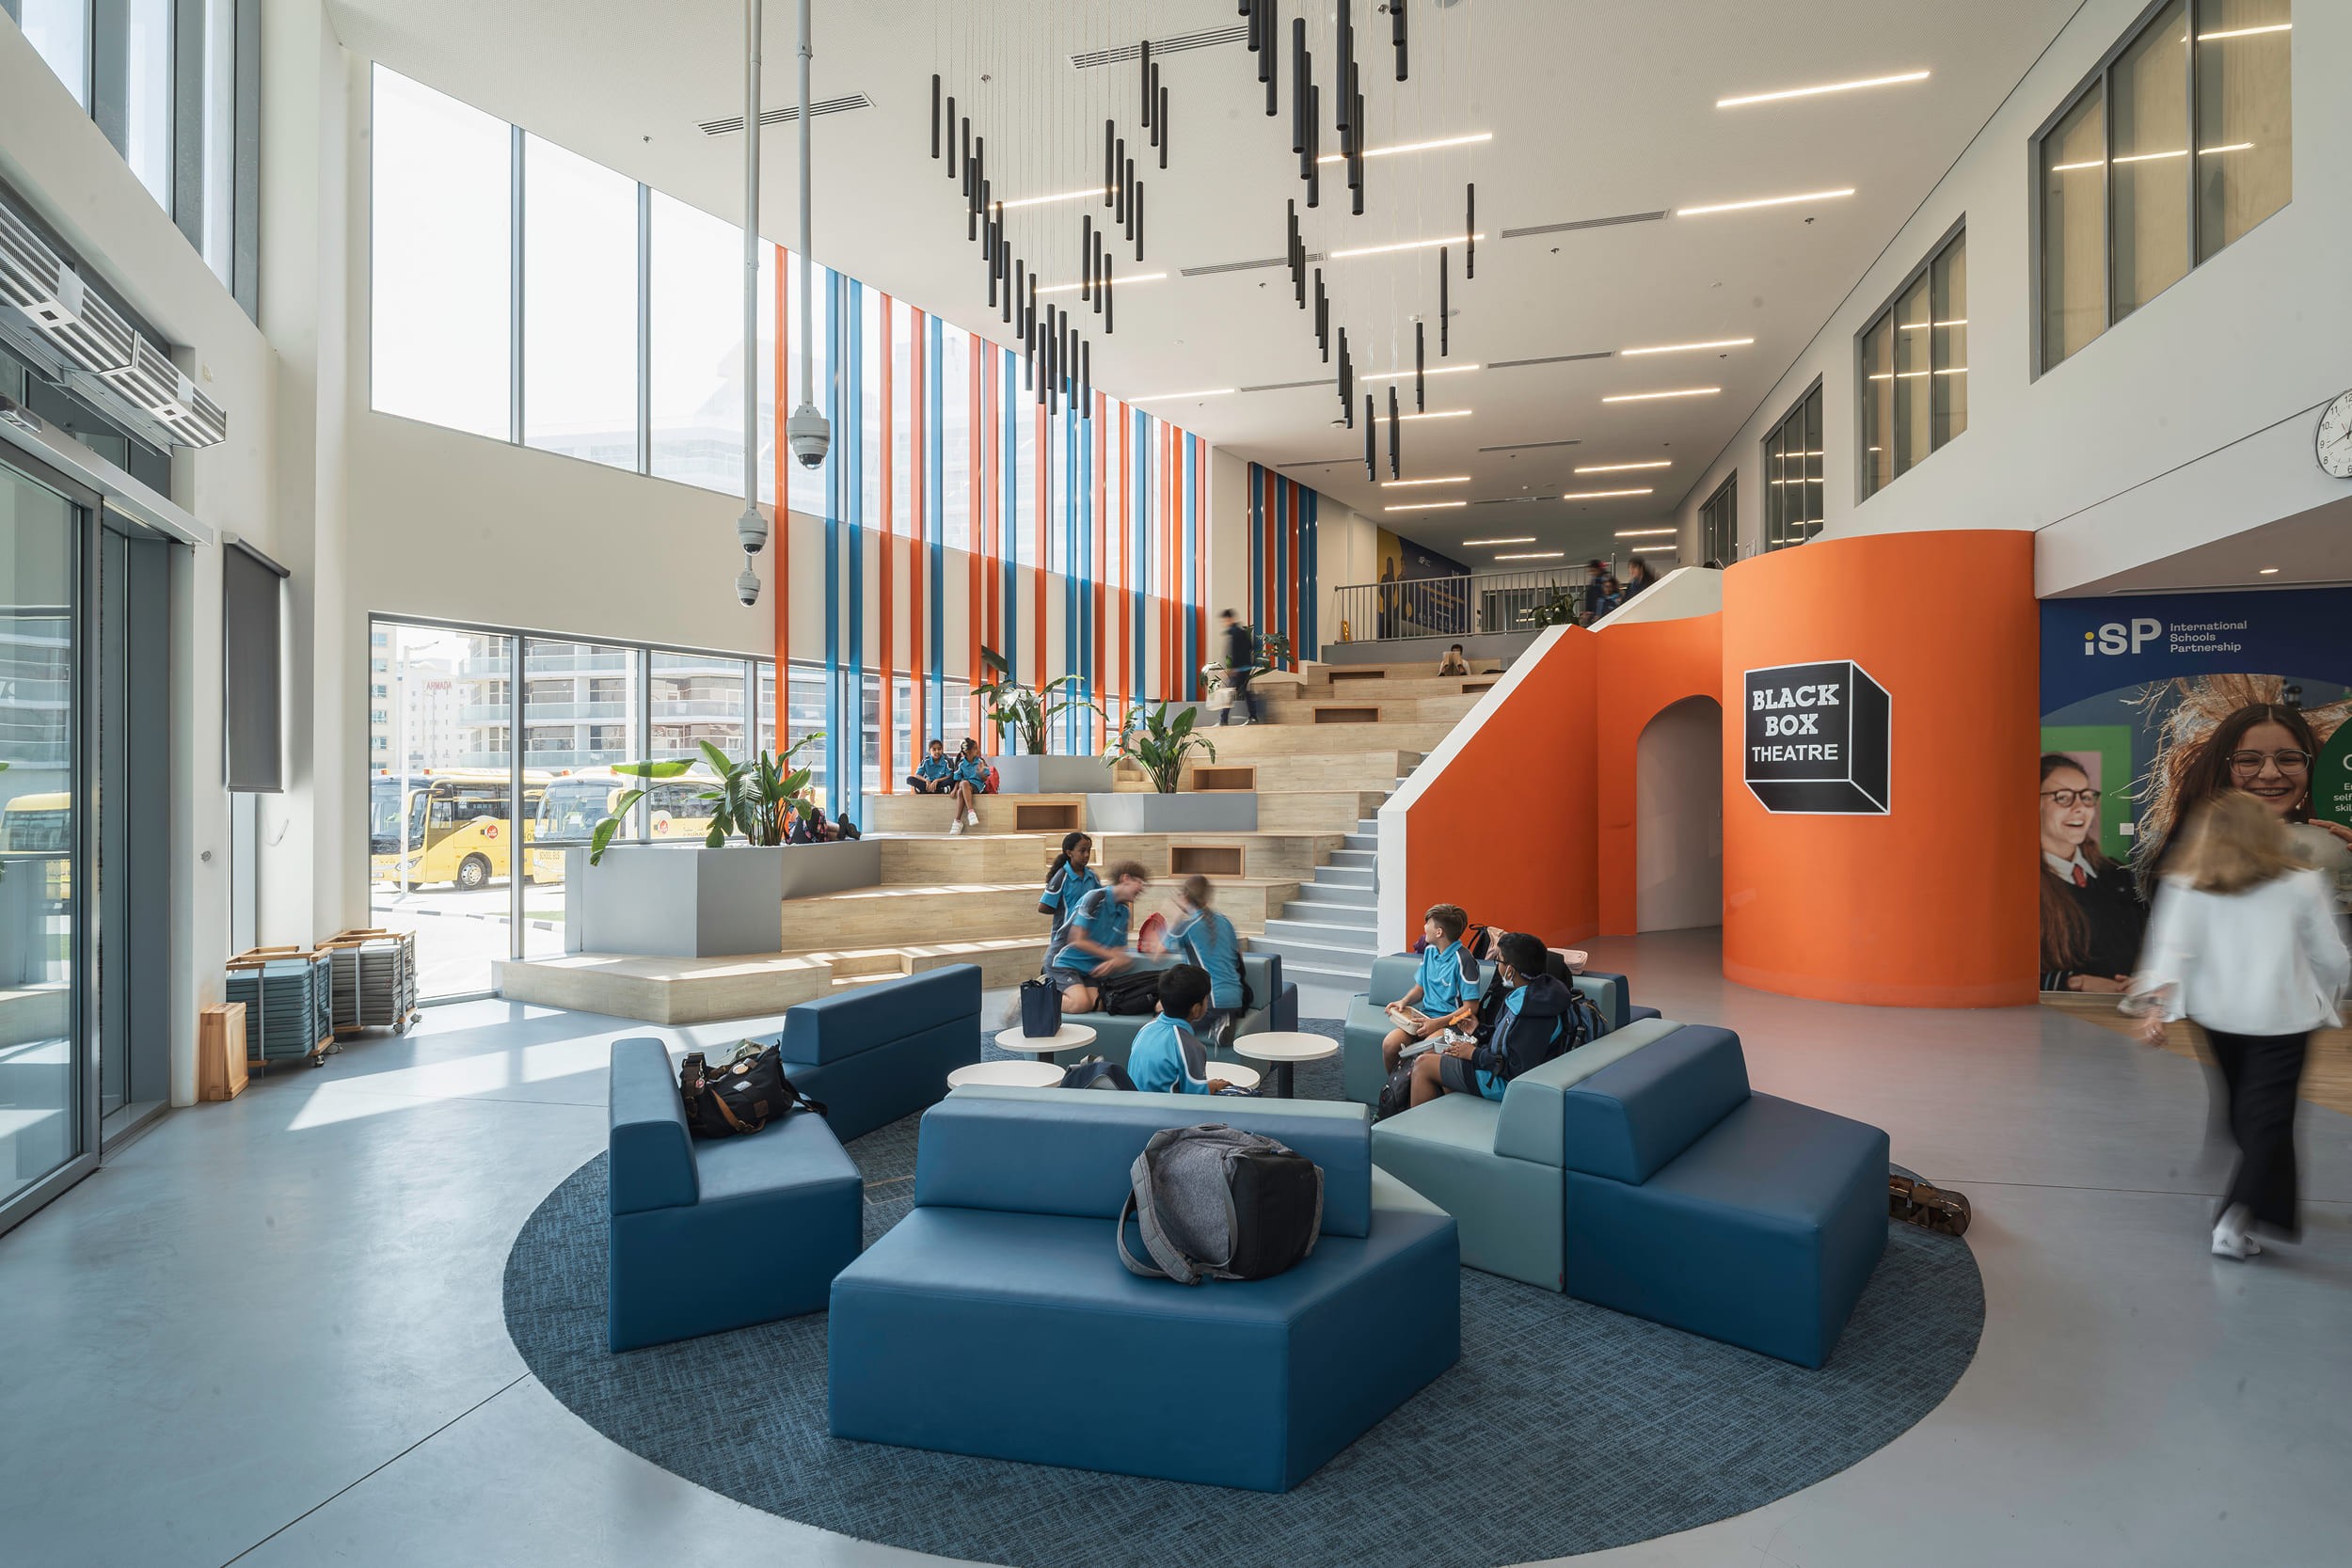
The Aquila School's additional secondary block was designed as a space that supports growth, connection, and confidence in learners through light, movement and enhanced spaces.
About the Project
Completed in August 2024, the G+2 greenfield extension at The Aquila School expanded the campus footprint by over 80 percent to welcome its new Sixth Form IB cohort. Inheriting an outer shell built by another contractor, Köda transformed standard layouts into an interconnected academic environment. The design prioritizes inclusion, safety, and flexible, multi-use spaces that foster a strong sense of community.
Key Highlights
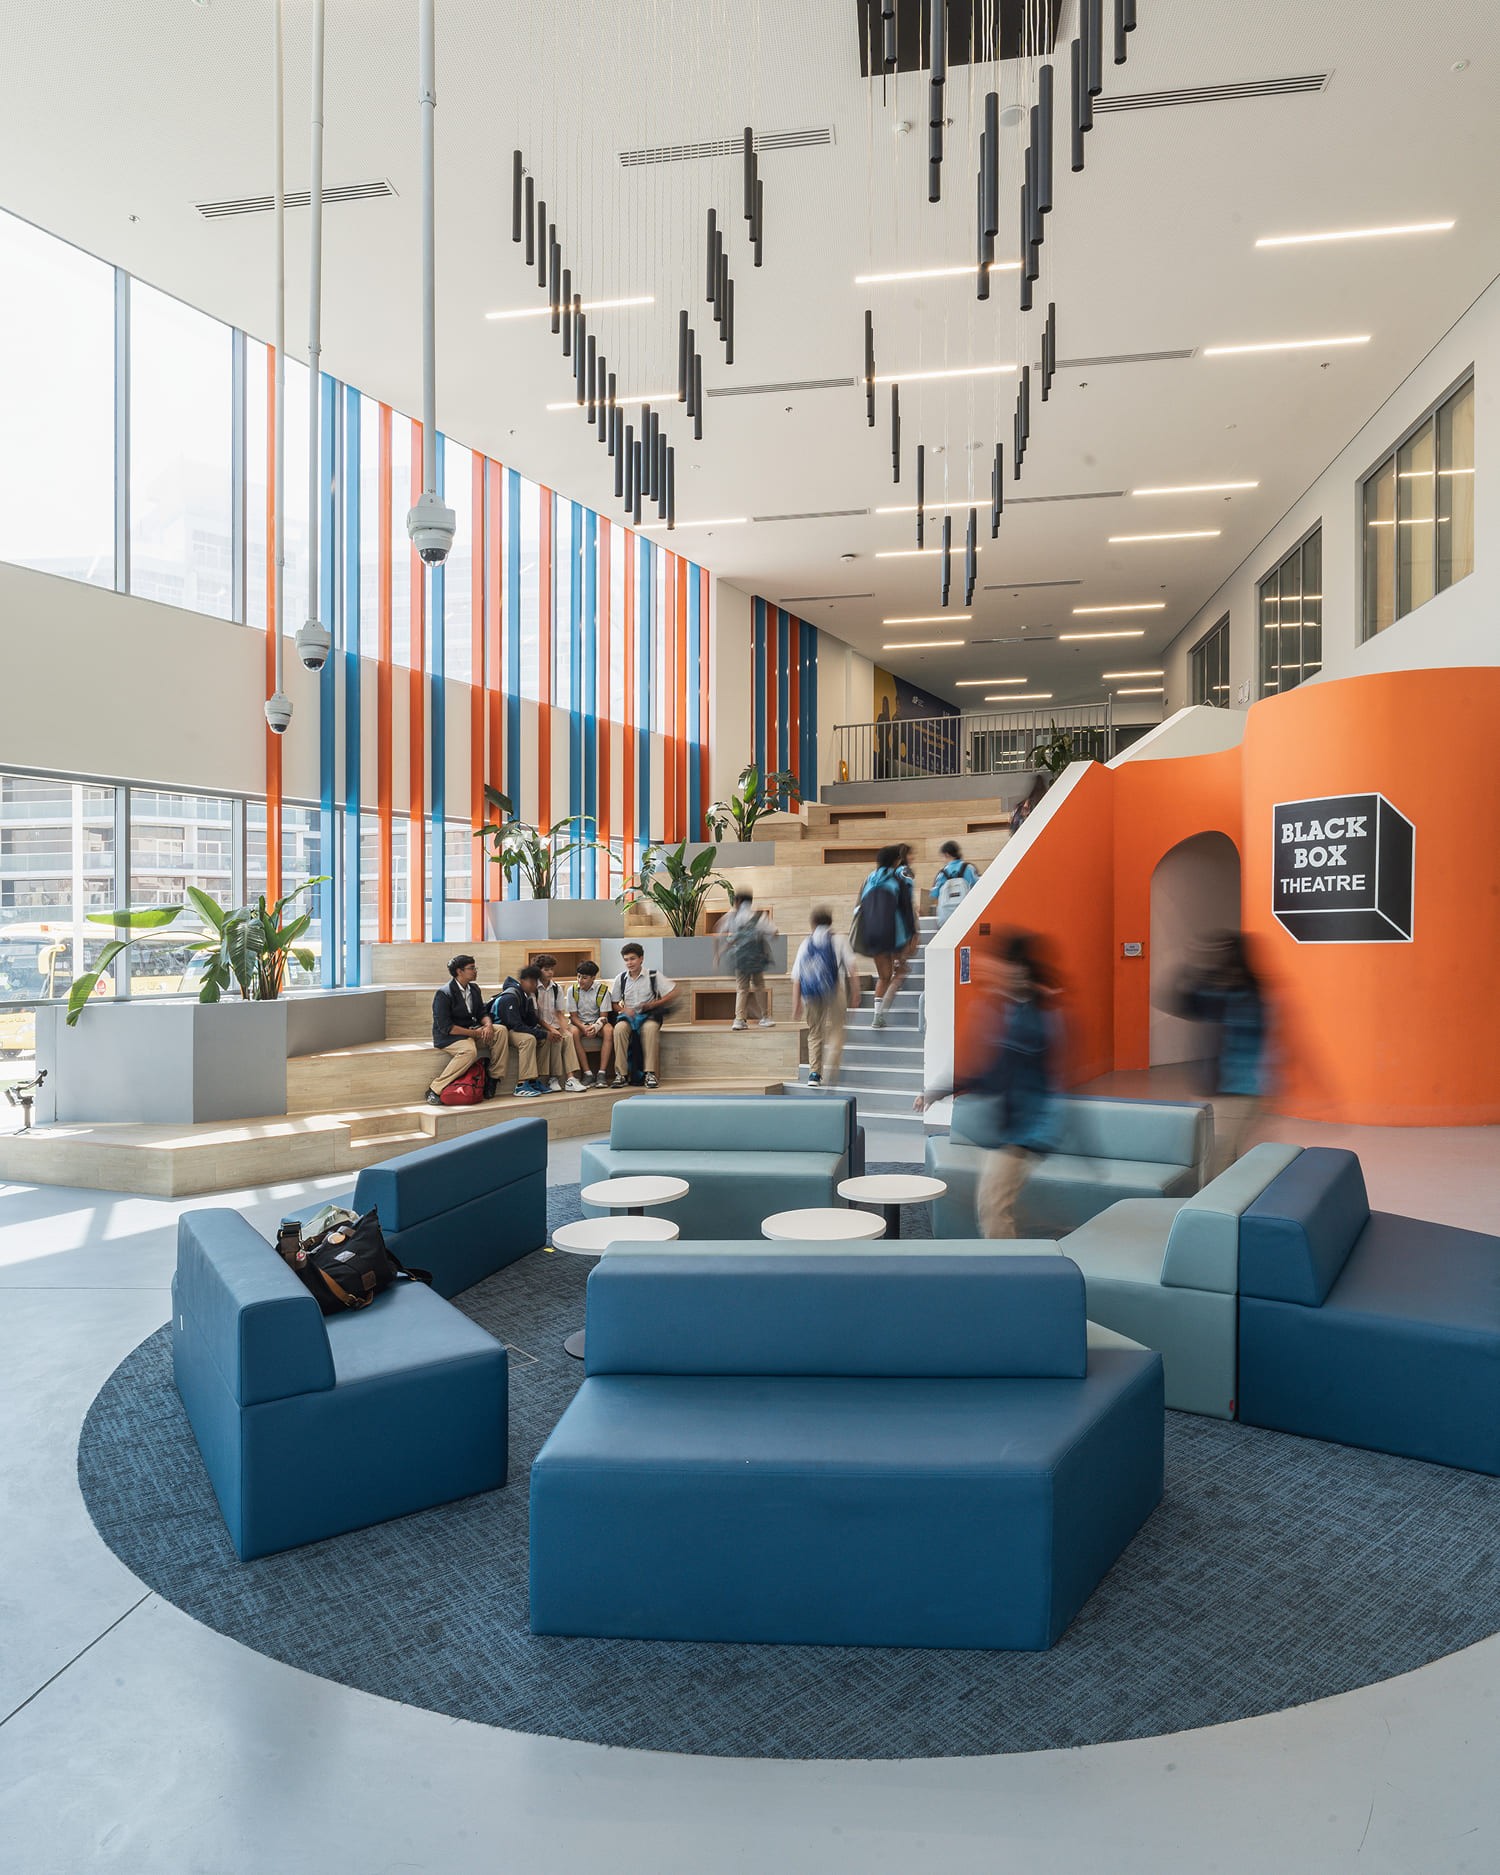
A purpose-built black box theatre
Grand central atrium featuring a skylight, chandelier, and staircase.
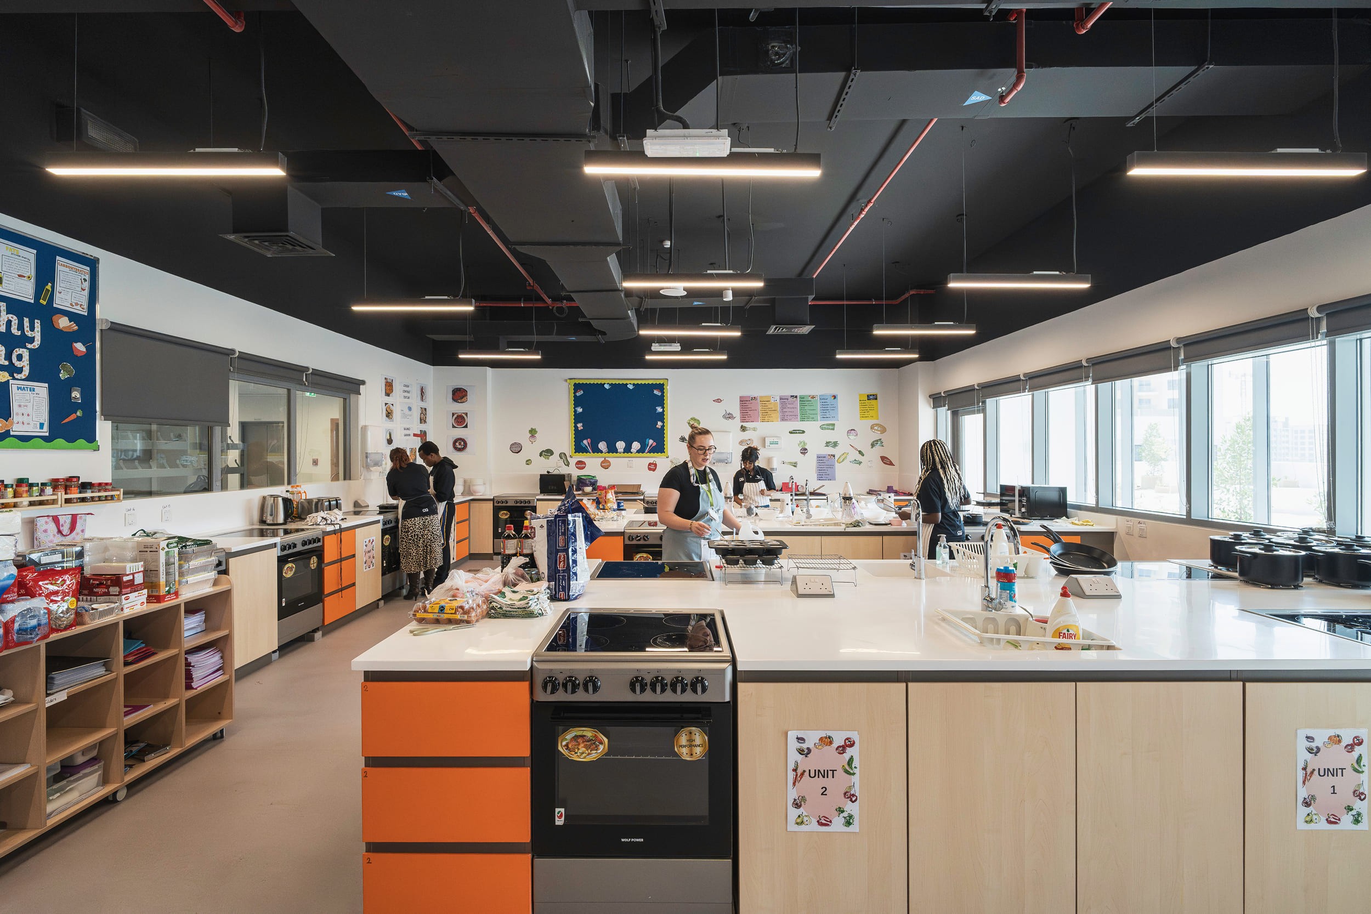
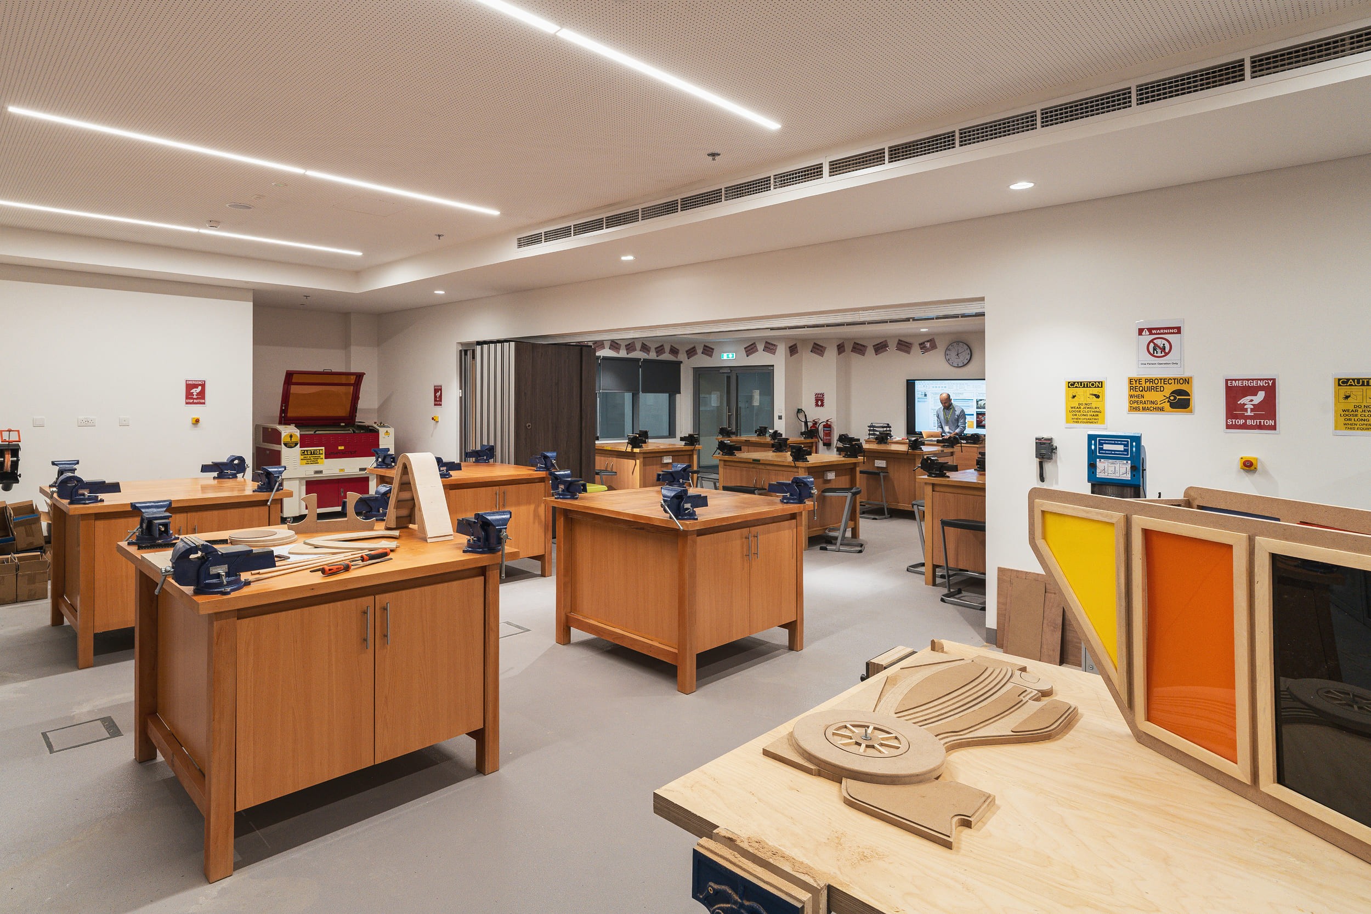
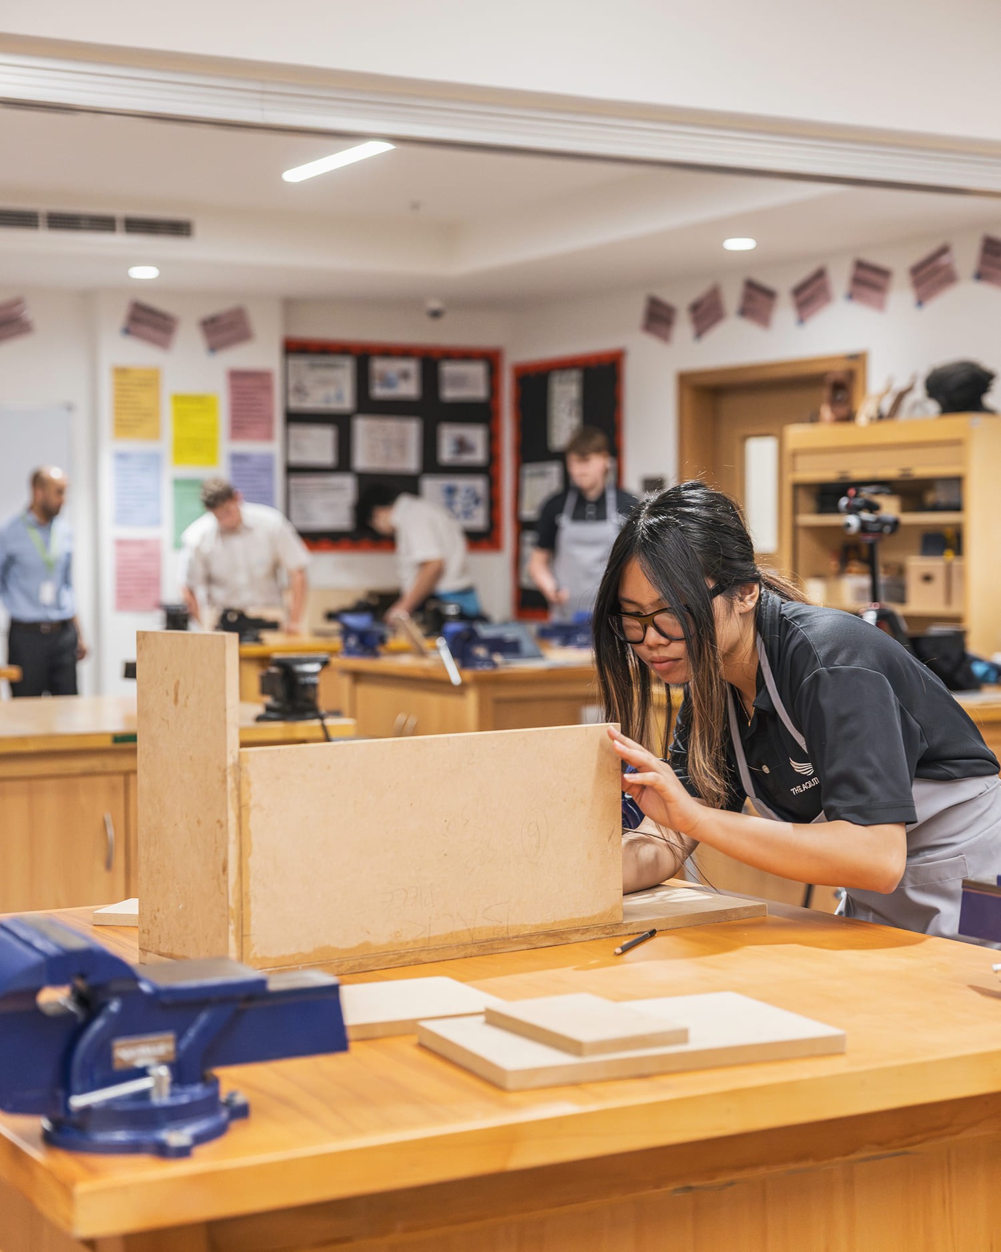
Advanced science, design technology, art, and food labs.
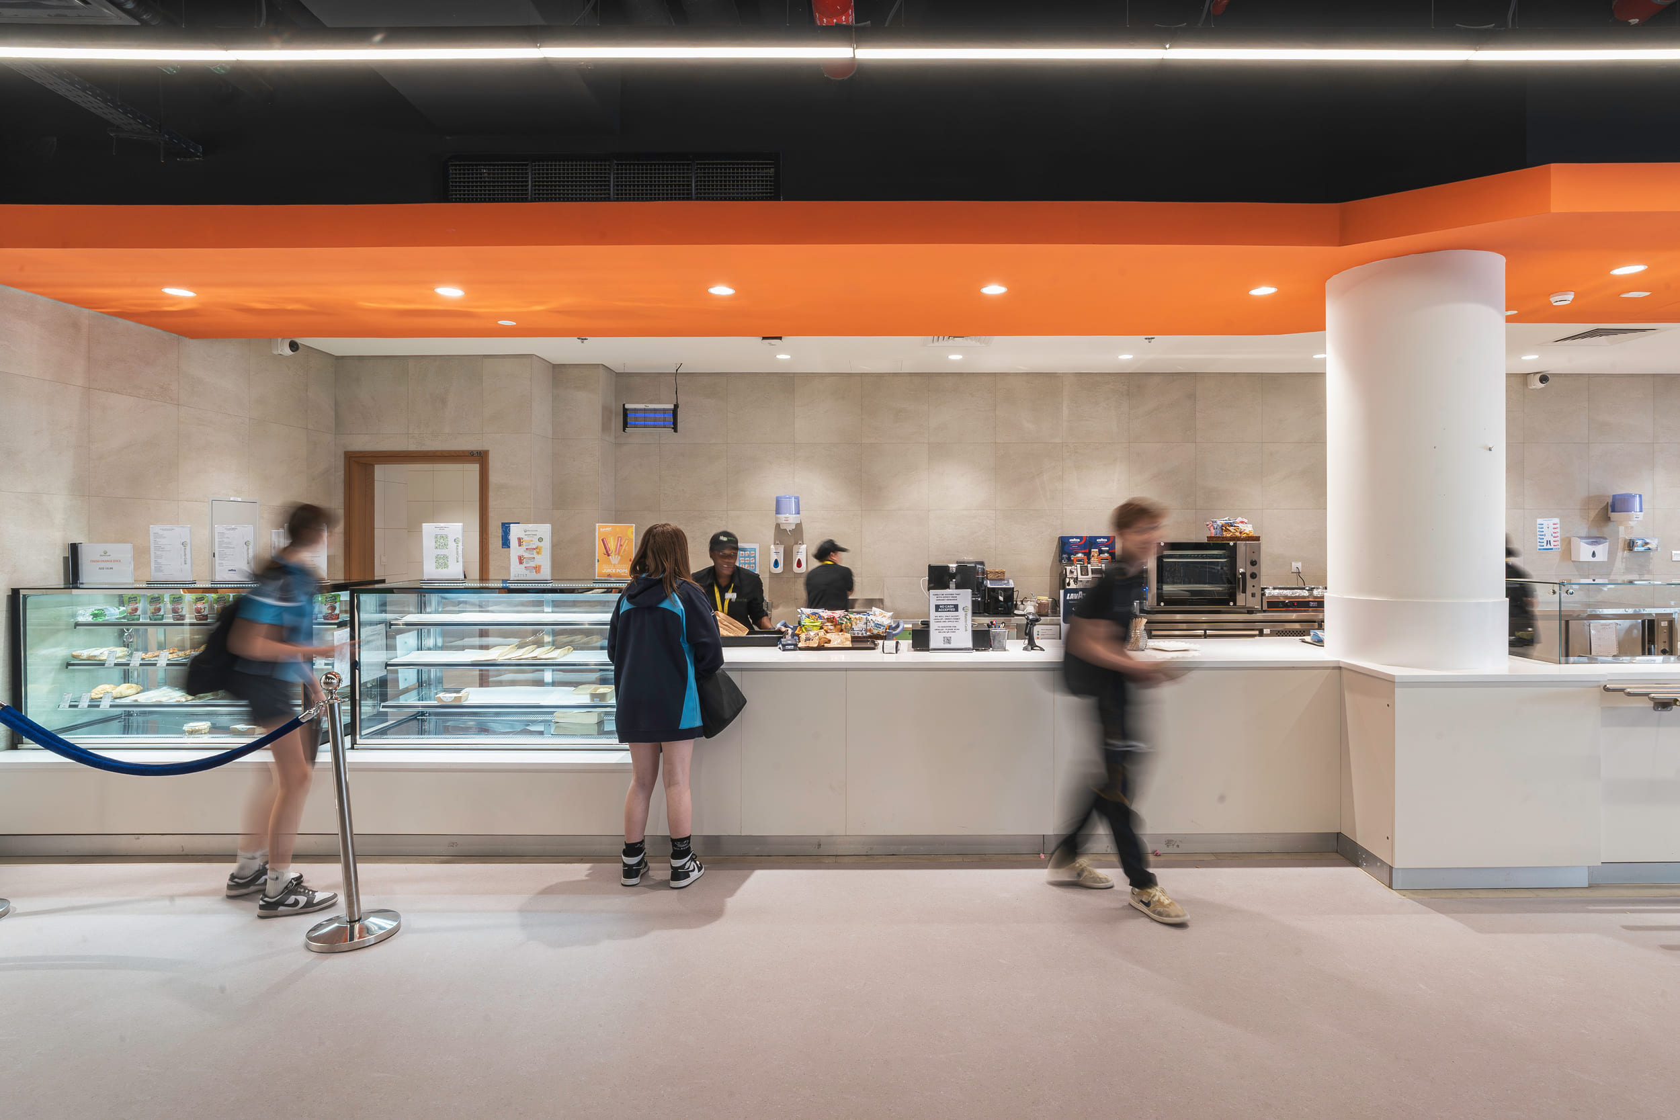
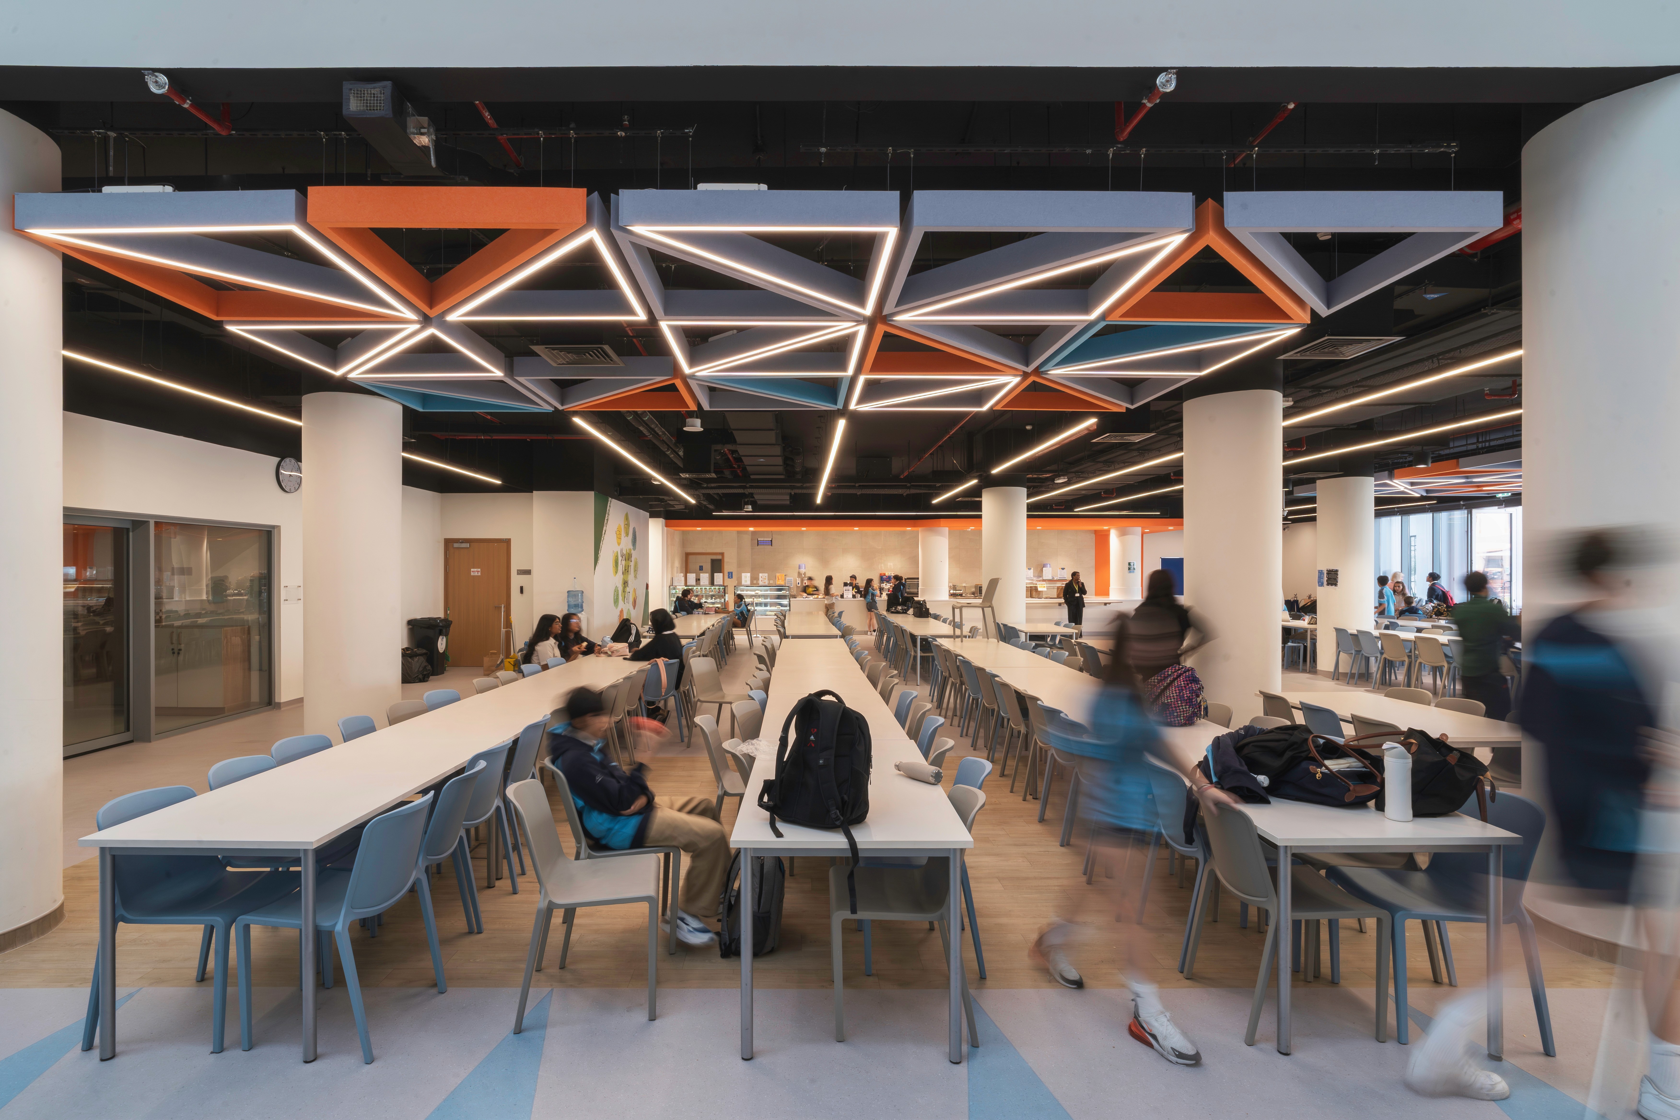
Ground-floor canteen seamlessly linked to main academic wings.
Vibrant interior palette with custom, flexible school furniture.

Design Approach
Köda moved away from rigid zoning, choosing flexible environments that encourage natural movement and collaboration. The design reimagined the main entrance into an active, student-focused social hub featuring a double-height ceiling and tiered seating. At the heart of the extension, a grand central atrium topped by a dramatic skylight and chandelier connects all three floors via a prominent central staircase. This central volume bridges the specialized science, design technology, art, and food technology labs directly with the ground-floor canteen. A bold palette of vibrant blues and oranges, paired with custom modular furniture, energizes the entire interior.
The project integrates indoor and outdoor learning, encouraging interaction.
Client
International Schools Partnership
Project Type
Interiors / Furniture
Typology
Educational — K-12 School
Completion
Complete
Built-Up Area
18,500 sqm.
Certification
Gold LEED (in progress)
Outcome & Impact
The G+2 extension successfully accommodated rapidly growing student numbers, establishing a dedicated, state-of-the-art home for the new Sixth Form IB cohort. By combining smart spatial planning, expressive color, and adaptable furniture, Köda transformed a standard shell into a bold, highly connected environment. The revitalized campus brings the entire student body together under one roof, fostering collaboration, well-being, and academic success.