Repton School, Dubai
Client
Cognita
Size
24,500 sqm. (G+3)
Location
Dubai, UAE
Status
Completed
Revitalizing a historic campus into a community-centric destination, elevating student well-being while seamlessly anchoring modern, high-performance education within a 460-year British legacy.lities and environments to bolster its infrastructure and properly embody the school's vision, to become a school that is both innovative and conducive to academic, athletic, and artistic excellence.
About the Project
Repton Dubai’s campus, despite inheriting a 460-year educational legacy from Repton UK, had much of its 18-year-old infrastructure underutilized. Cognita appointed Köda as lead consultants to execute a comprehensive master plan, modernizing the campus while preserving its heritage. Executed through phased summer sprints to prevent learning disruptions, the project transformed the campus with state-of-the-art arts, academic, early-years, and athletic facilities designed for high performance and community well-being.
Key Highlights
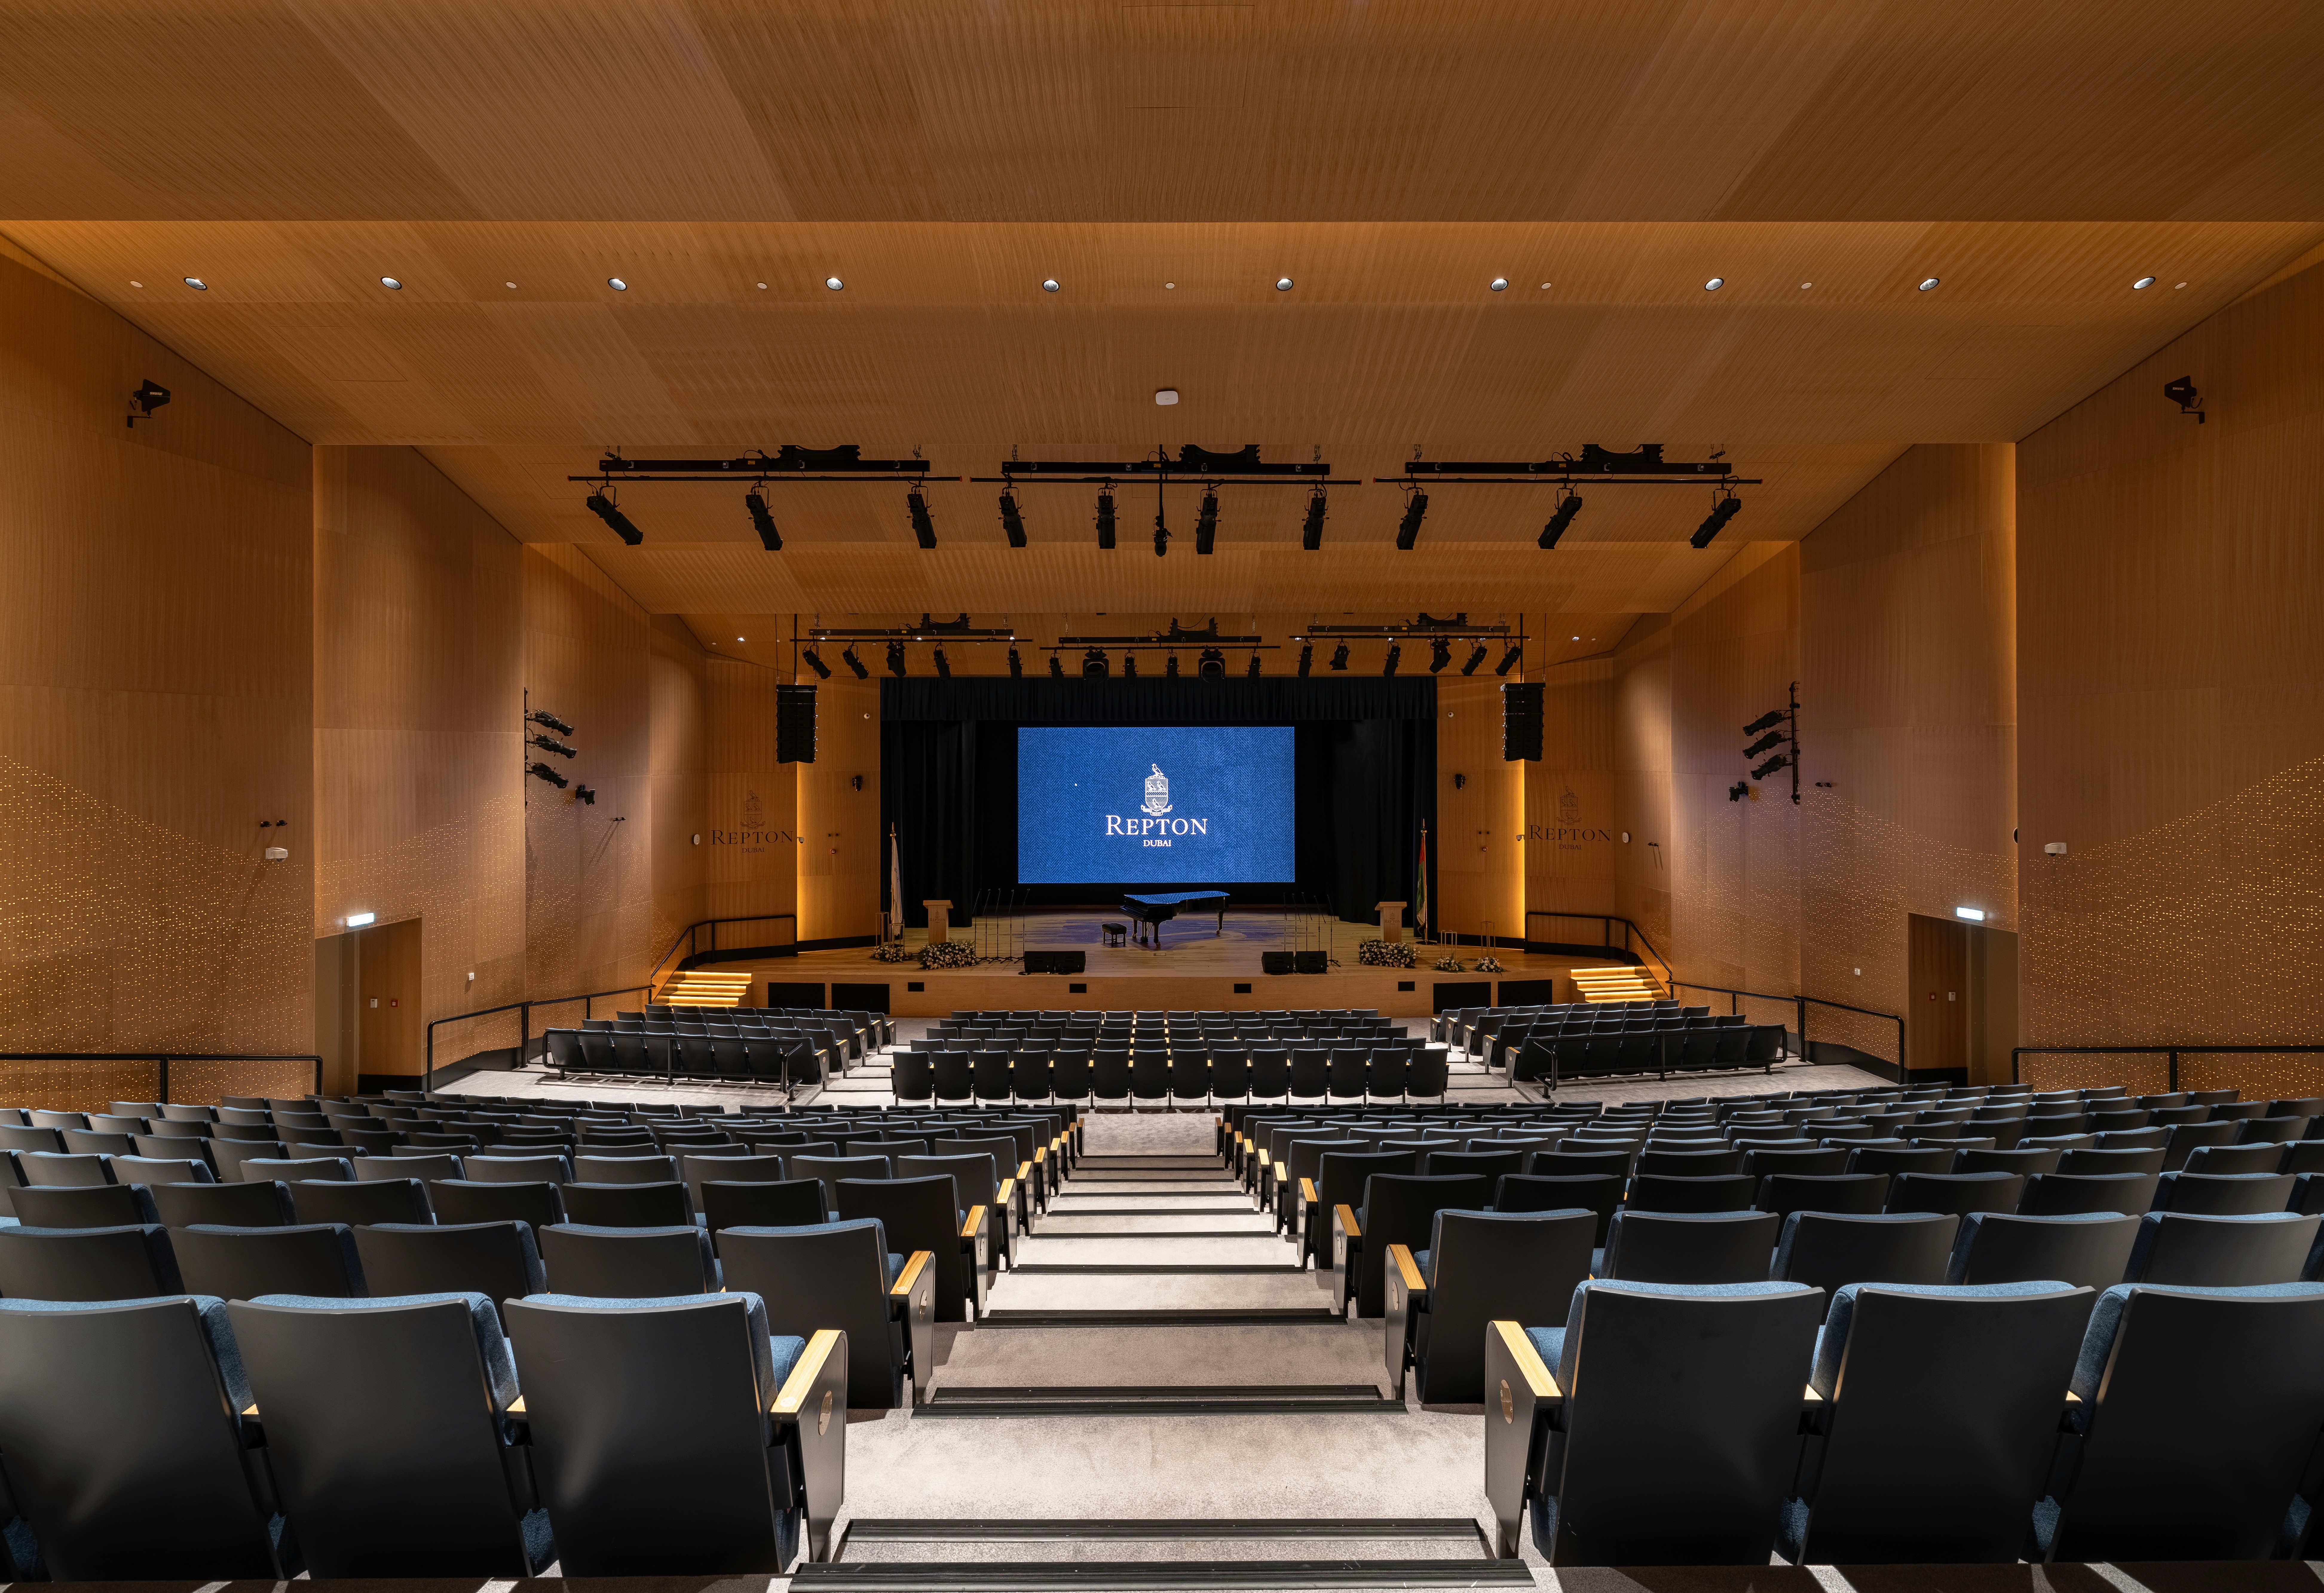
600-seat PAC with professional production technology.
Reception lounge featuring heritage displays and a café.
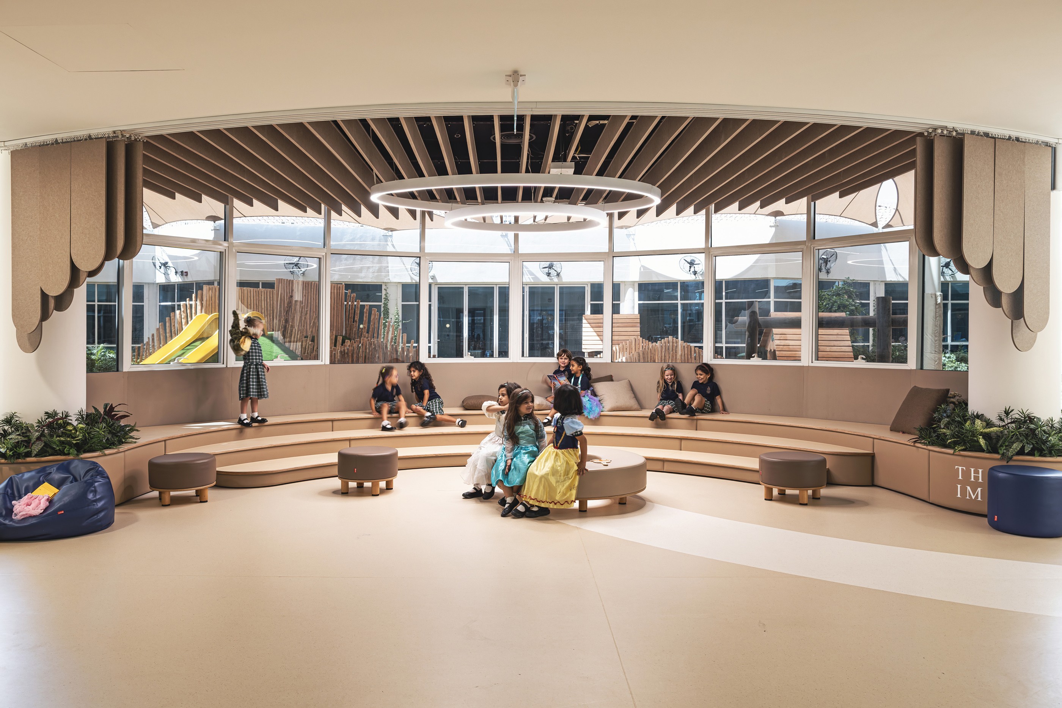
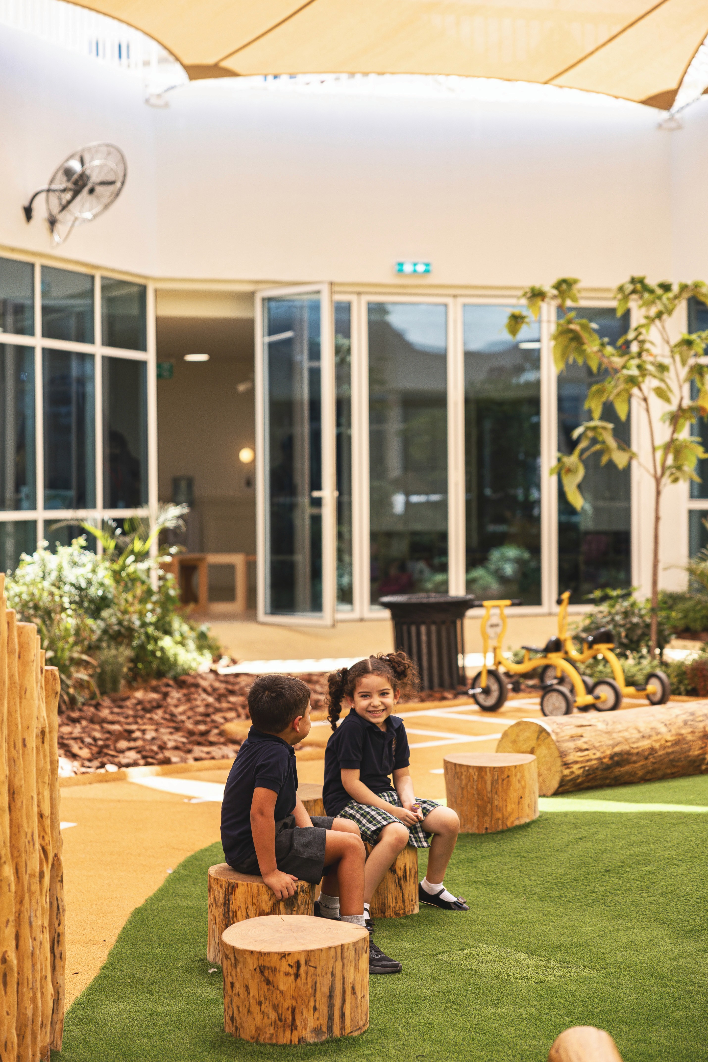
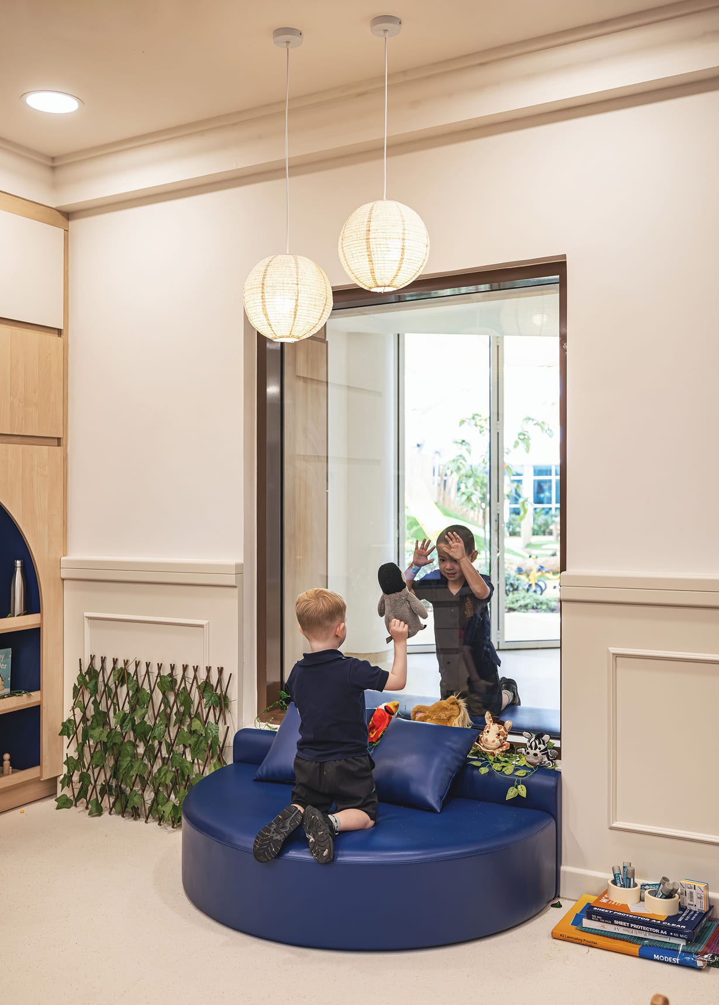
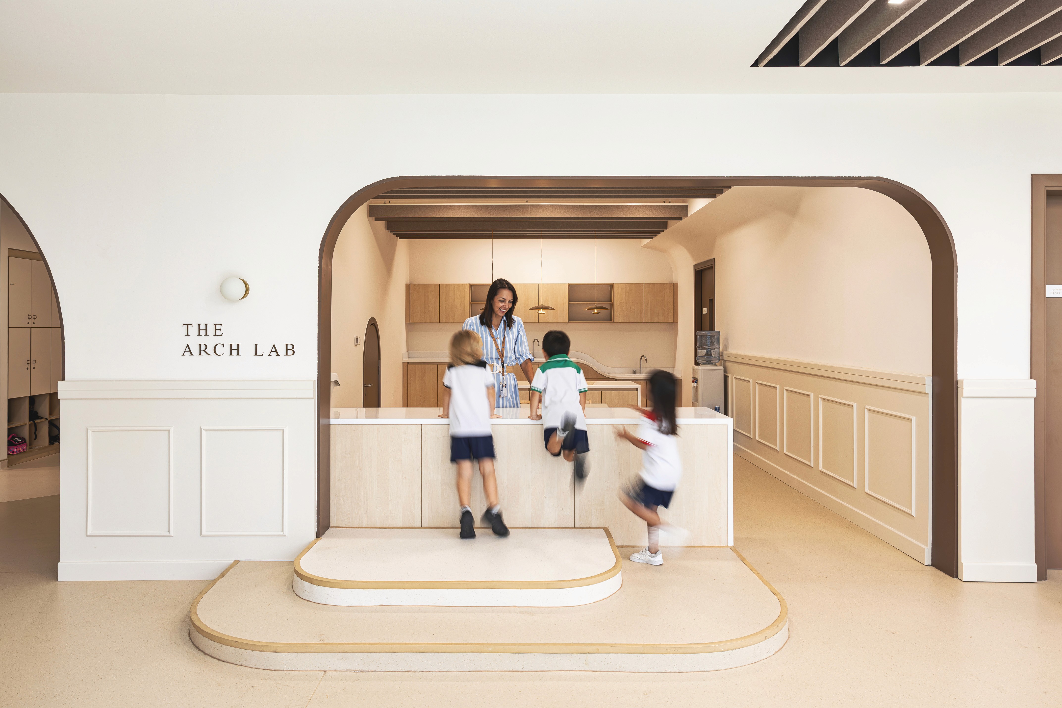
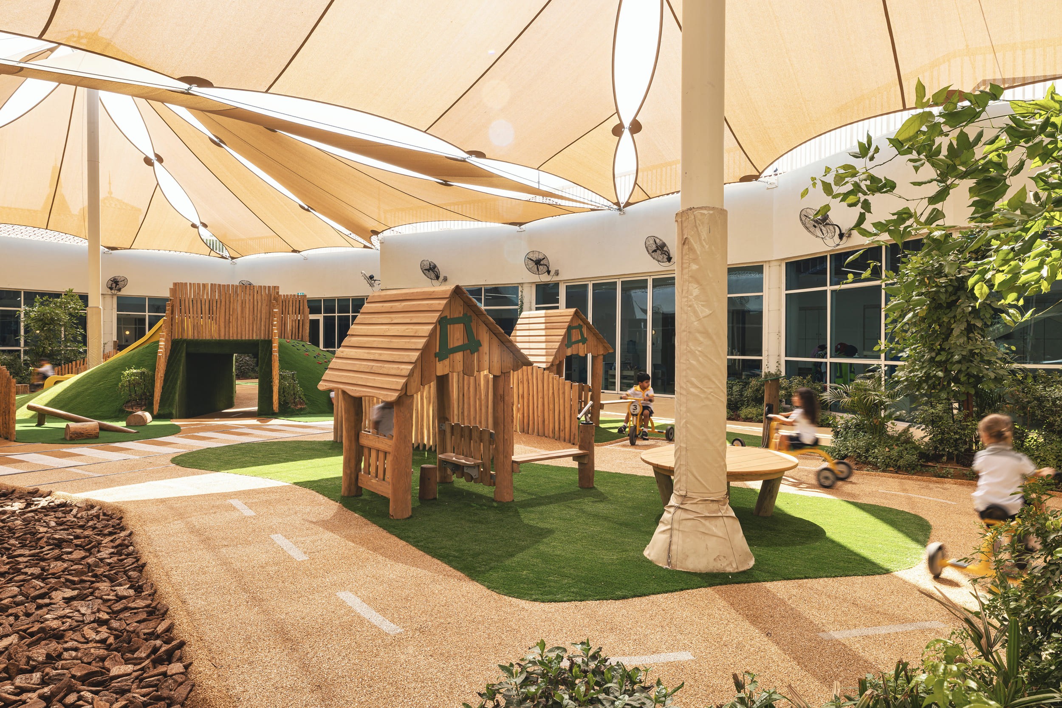
EY block with flexible learning zones and shaded outdoor playground.
Repton Sports Village with pitches, tracks, and Olympic pool.
Appointed as Lead Design Consultants, overseeing the entire process from feasibility study and architectural redesign to interior design and FF&E specification
Design Approach
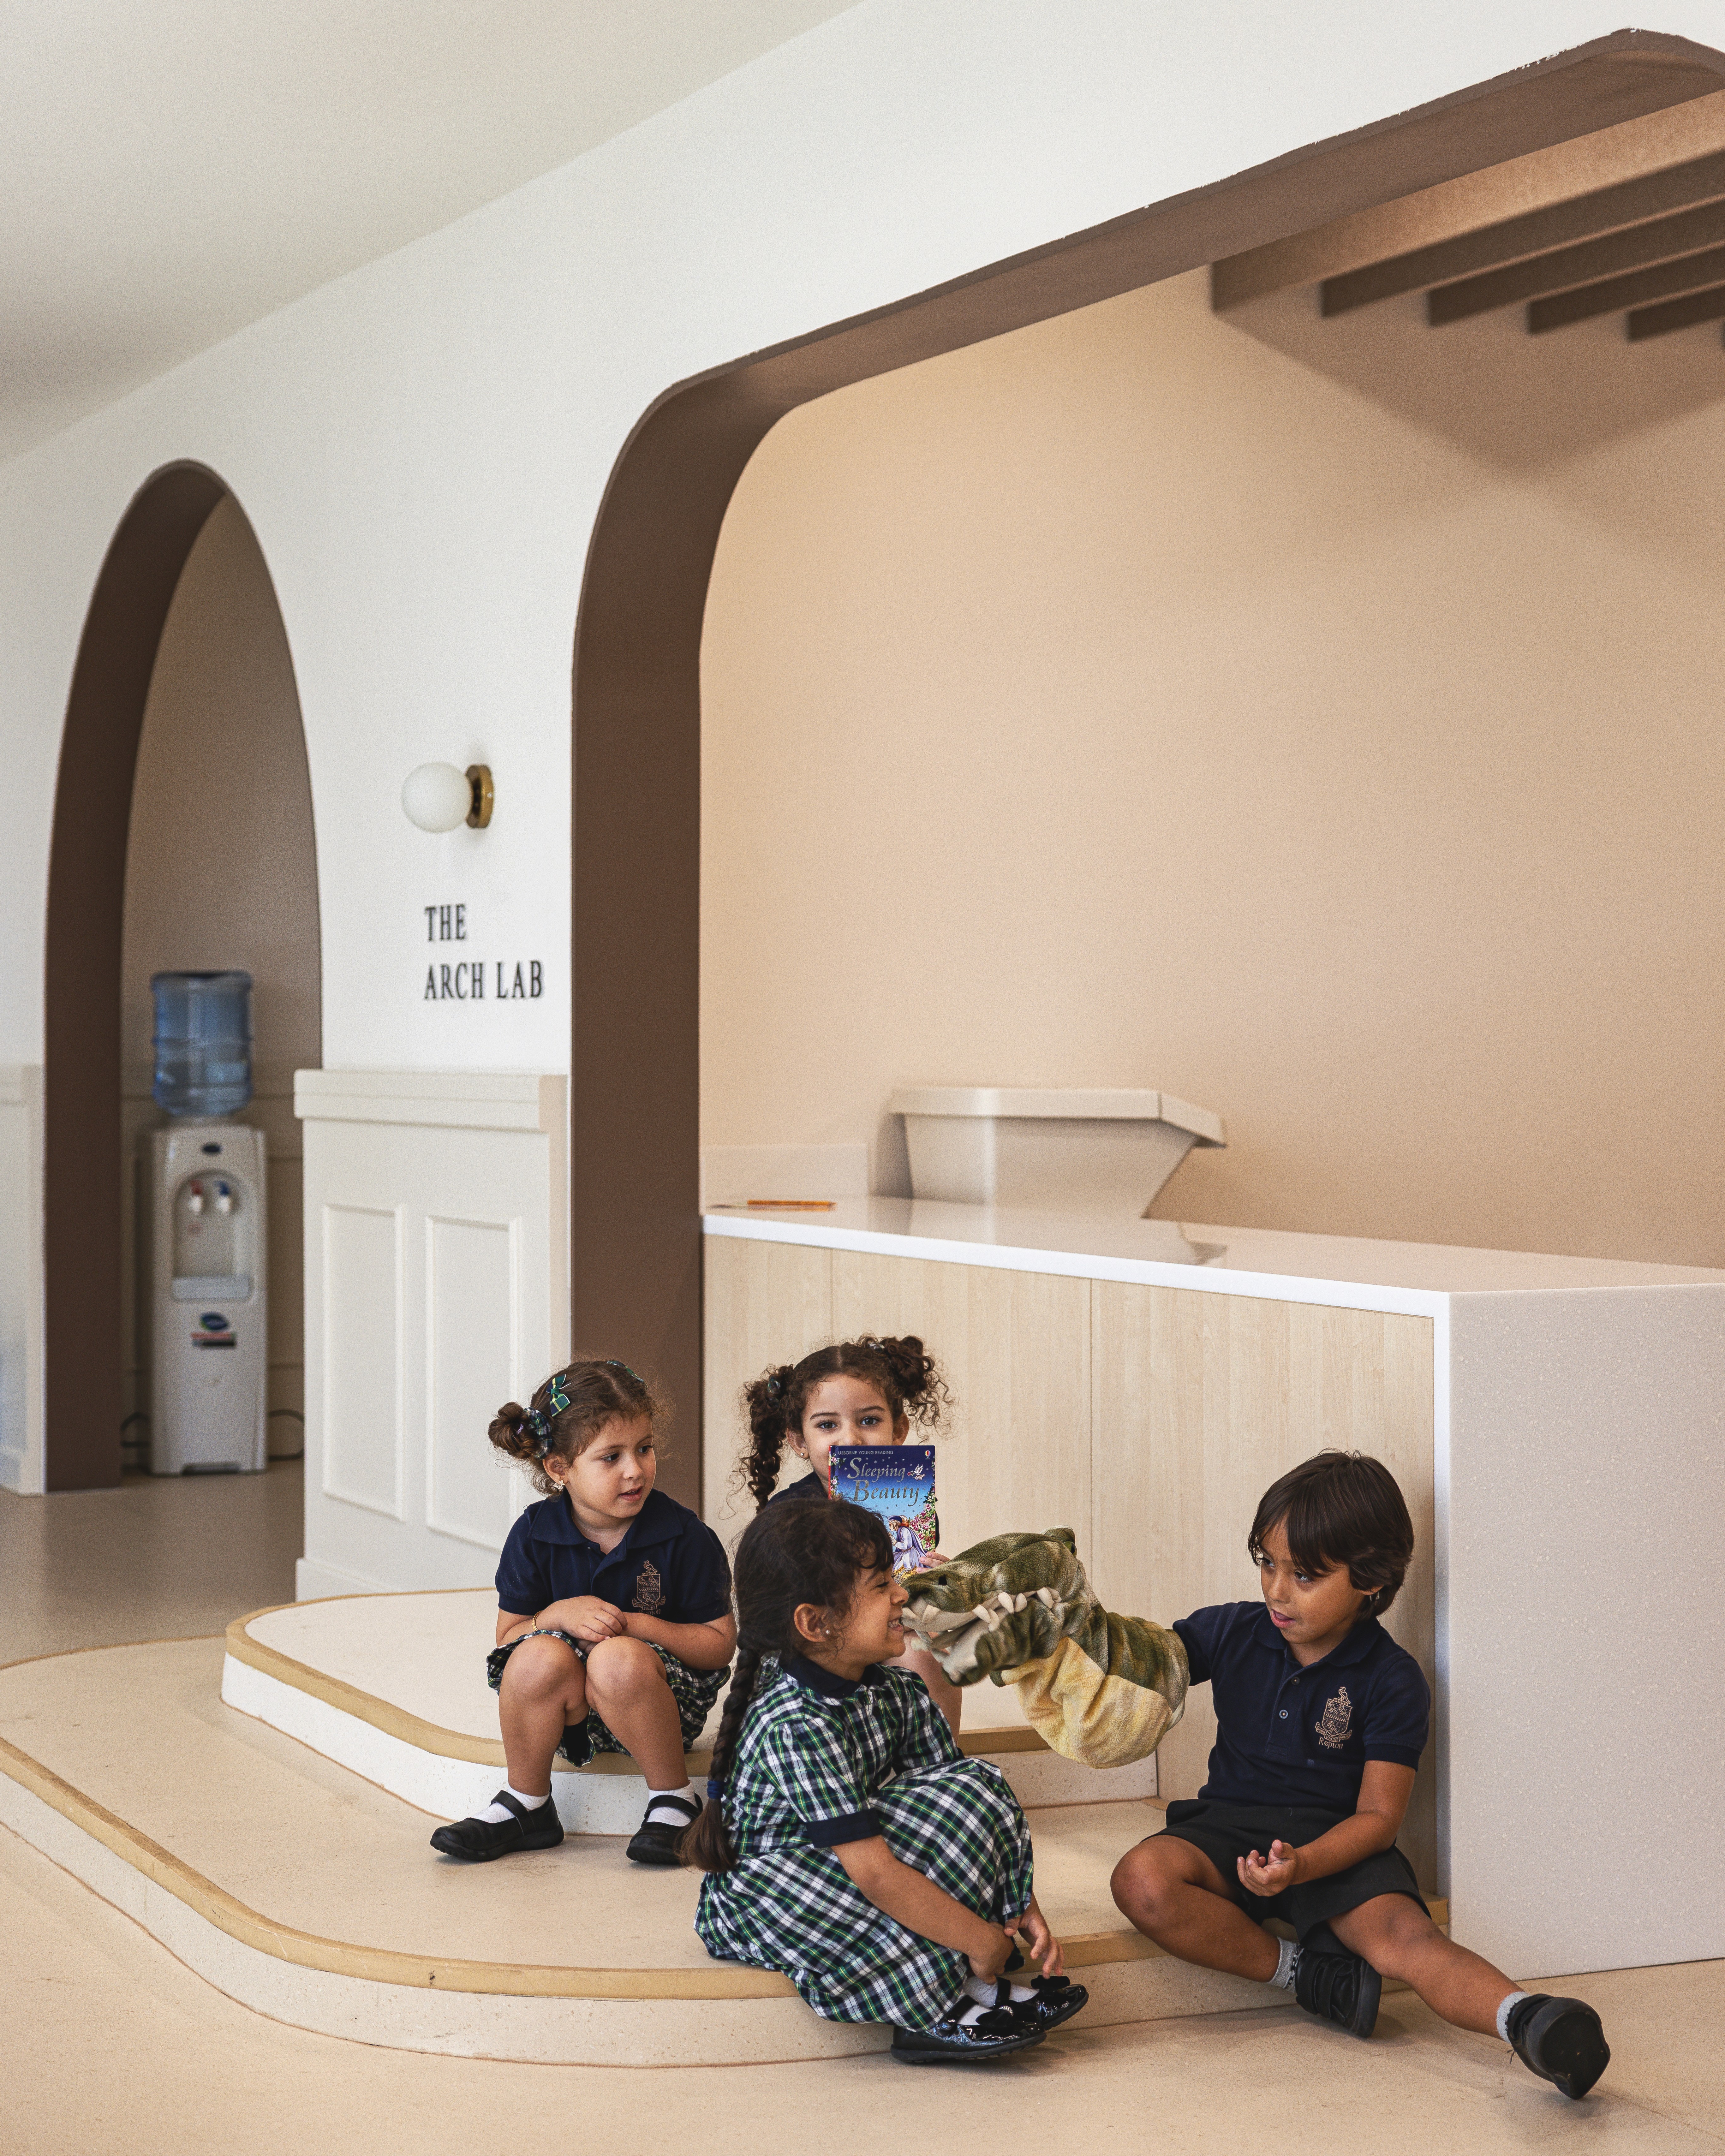
The initial phases converted an unfinished building into a high-performance Performing Arts Centre with acoustic timber walls, rehearsal spaces, and music rooms. A six-week summer sprint transformed the reception into a homely lounge with a cafe and a custom glass installation inspired by the school's logo. In the Early Years block, civil works added integrated private restrooms to every classroom, paired with custom teaching walls, dynamic learning zones within the corridors, and an outdoor shaded playground. Additionally, underutilized land within the Repton Sports Village turned into two football pitches, three running tracks, nine MUGA courts, and an Olympic pool complete with spectator seating.
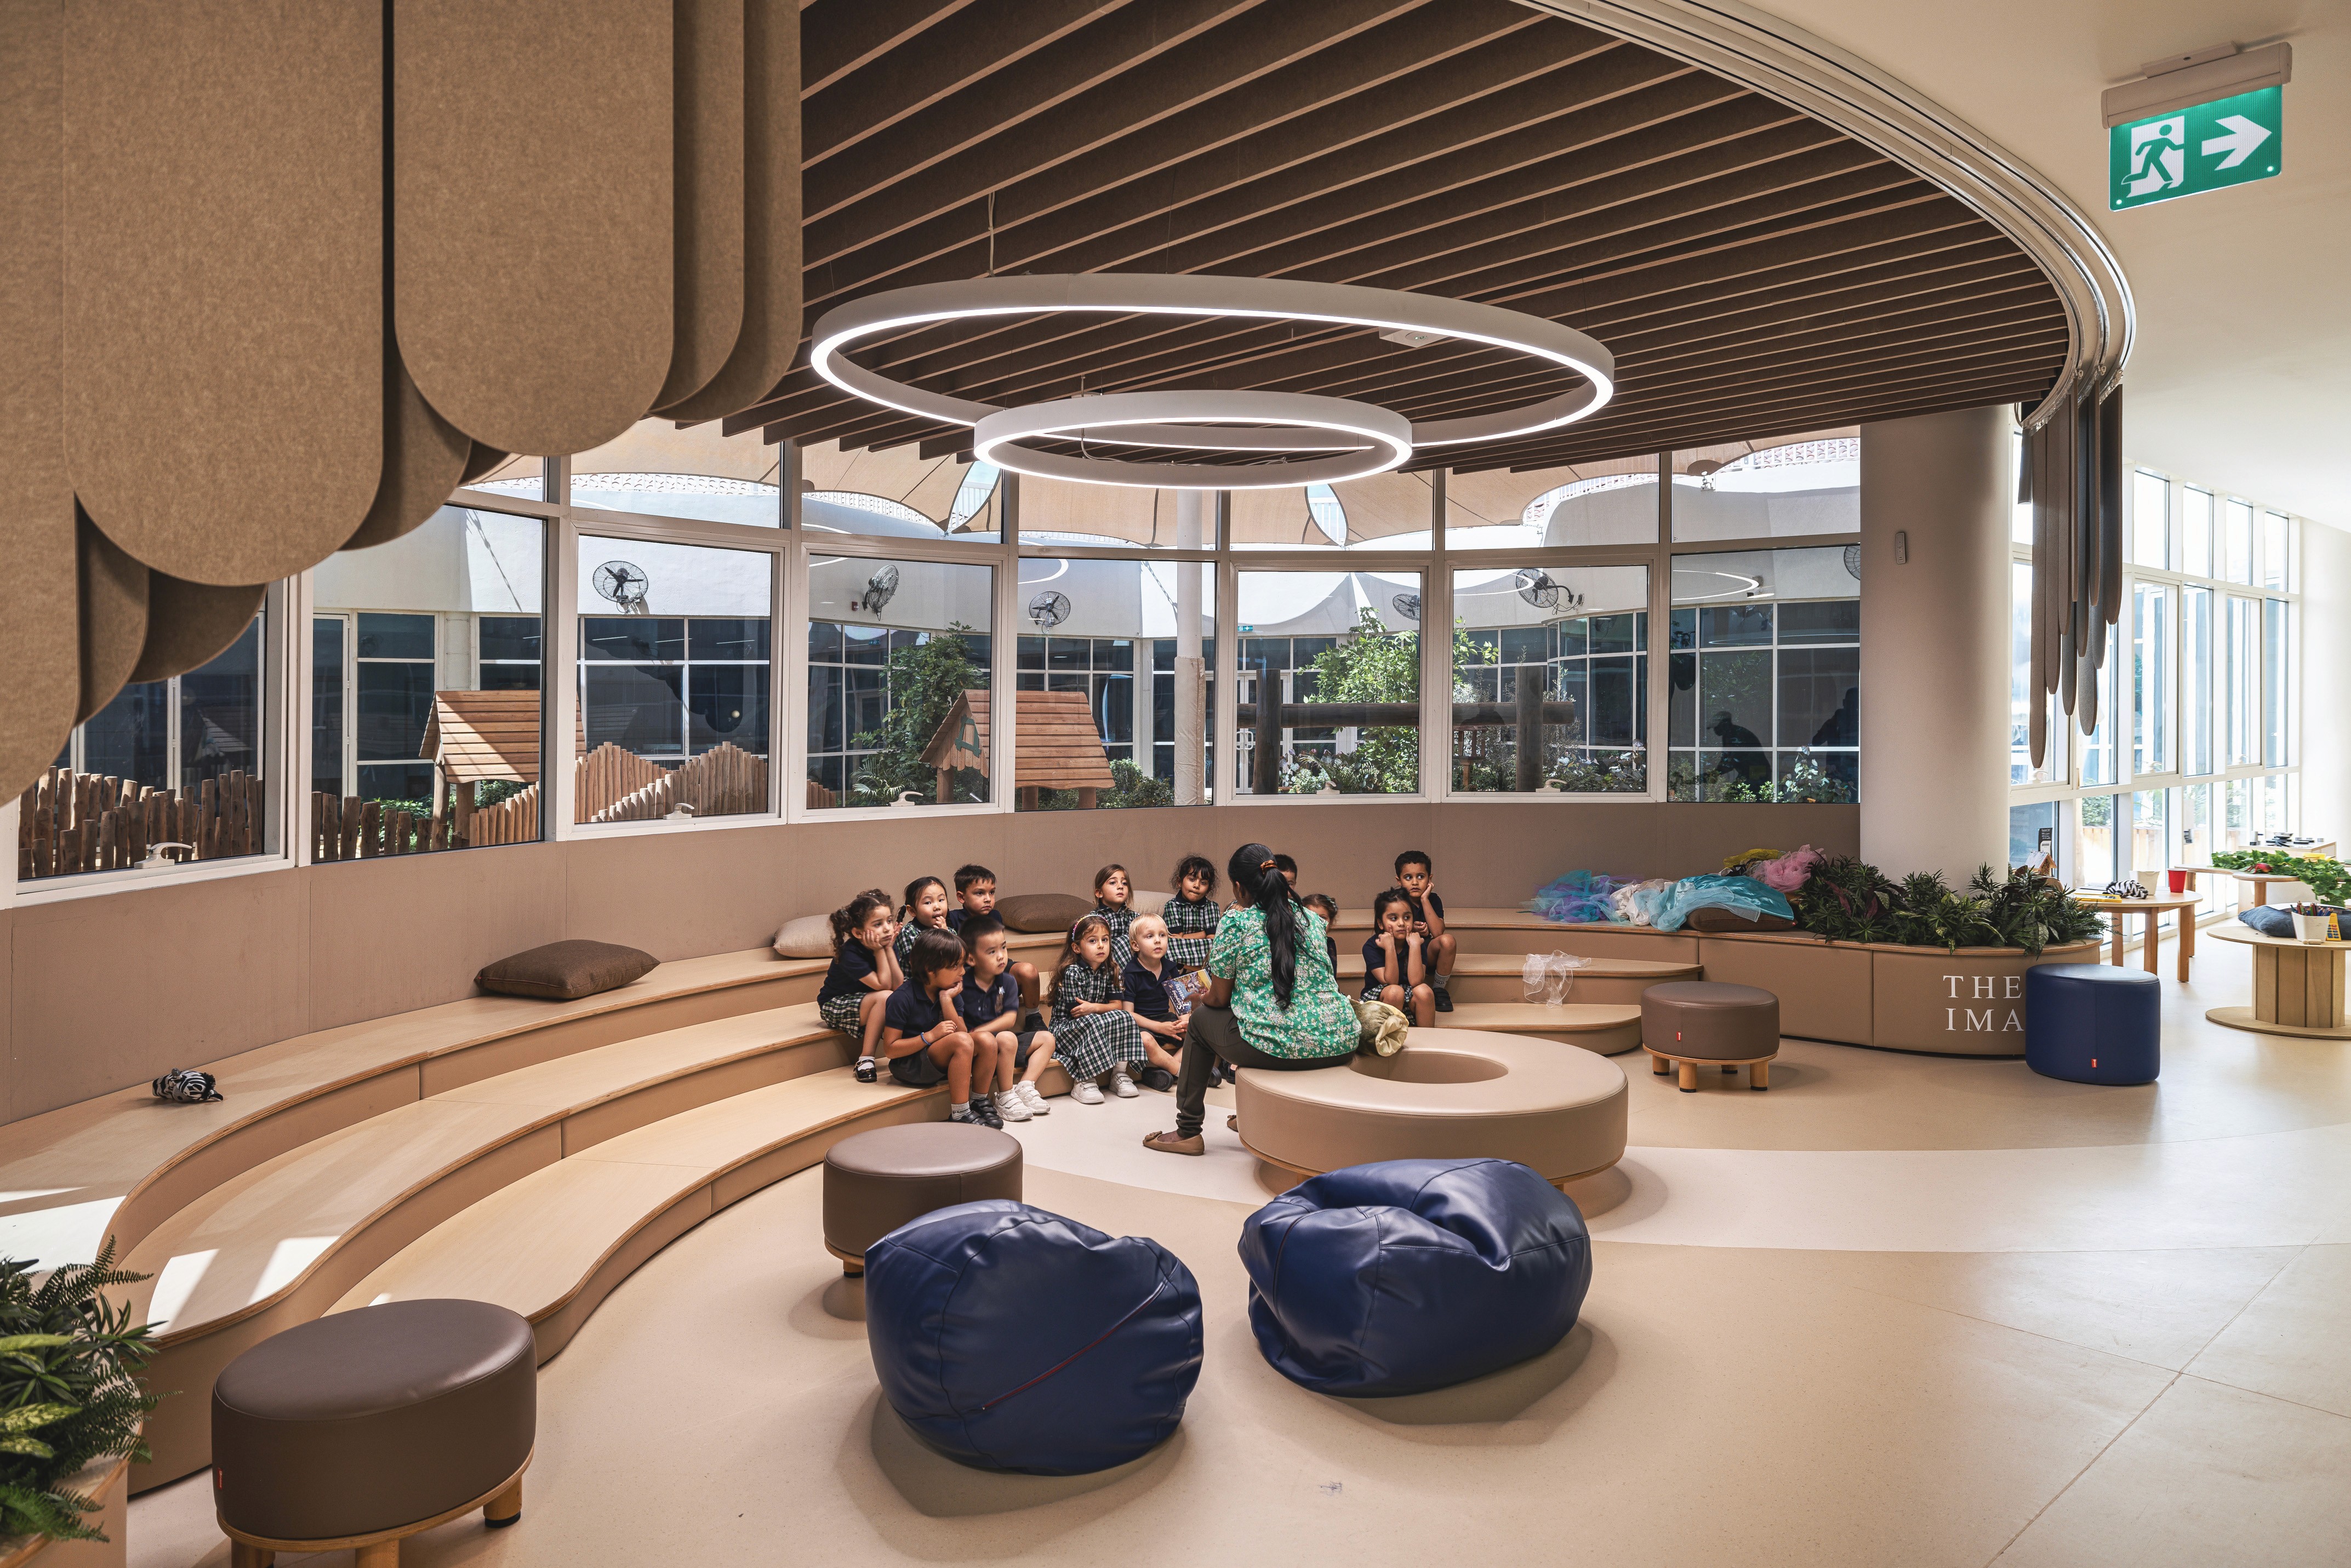
The project integrates indoor and outdoor learning, encouraging interaction.
Client
Cognita
Project Type
Interiors / Furniture
Typology
Educational — K-12 Private School
Completion
Completed
Built-Up Area
24,500 sqm. (G+3)
Certification
Gold LEED (in progress)
Outcome & Impact
The exisiting building structure was a long-standing, unfinished structure that was transformed into a fully realised facility by resolving complex structural, acoustic, and regulatory challenges. 450-Year old heritage cues were reinterpreted in a contemporary language, embedding its legacy into a modern Middle Eastern context. A cohesive design language established a strong sense of place, elevating the campus from fragmented spaces to a recognisable and aspirational landmark. A previously outdated environment becomes a place where vision and execution aligned to deliver a state-of-the-art cultural and educational hub.