Al’Ula Master Planning
Client
Royal Commission of Al Ula
Size
GFA 3,270 sqm
Location
Al-Ula, Saudi Arabia
Status
Complete
A transformative, region-wide architectural framework that deeply connects more than 200 schools to their cultural roots while elevating regional educational standards.
About the Project
Commissioned by the Royal Commission for Al Ula (RCU), this ambitious design framework establishes an architectural template to upgrade over 200 existing regional schools. Developed by Köda in just three months, the guidelines span kindergartens, K-12 facilities, IB institutions, and hospitality academies. The framework pairs modern educational trends with Al Ula's distinct cultural context, creating adaptable, inspiring learning environments rooted in local heritage.
Key Highlights
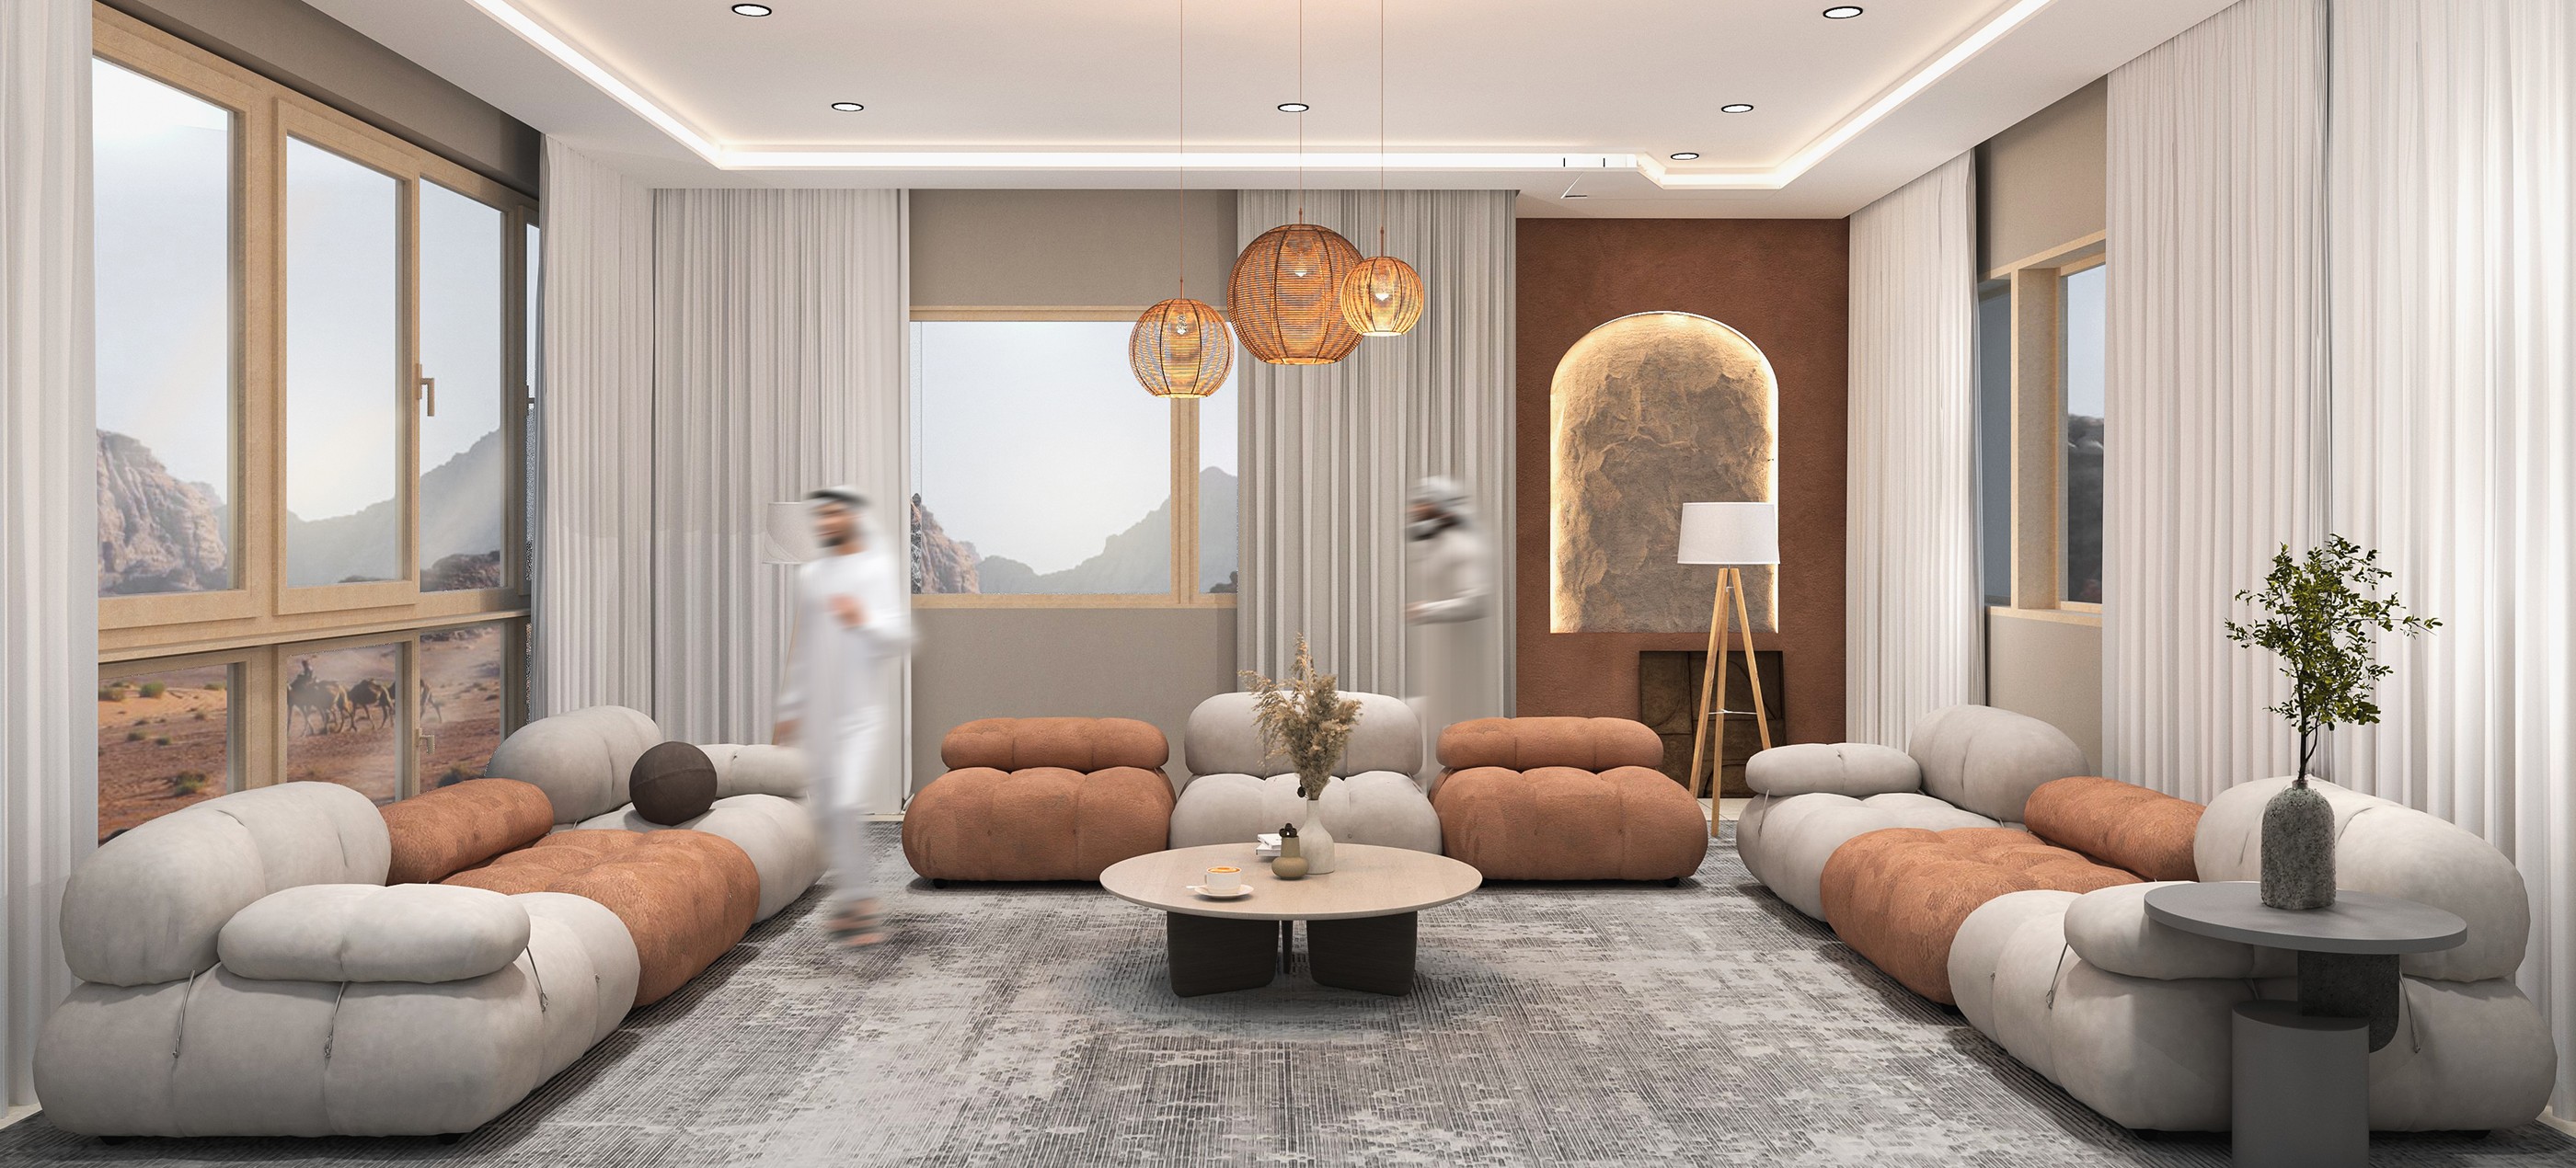
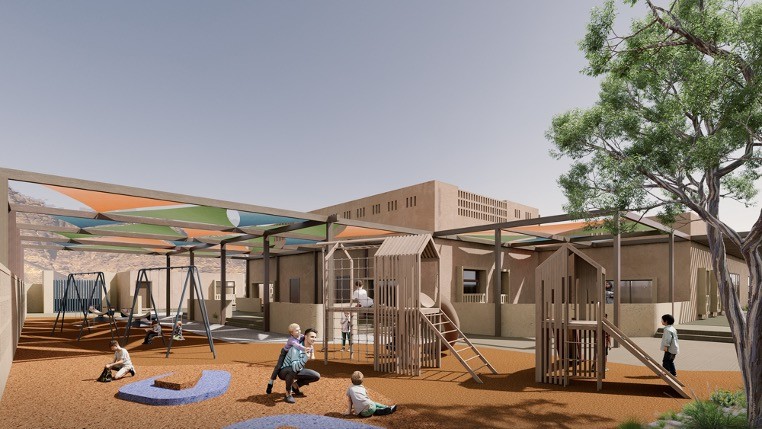
Nature-inspired learning zones based Al Ula’s environment: oasis, rock, and sand.
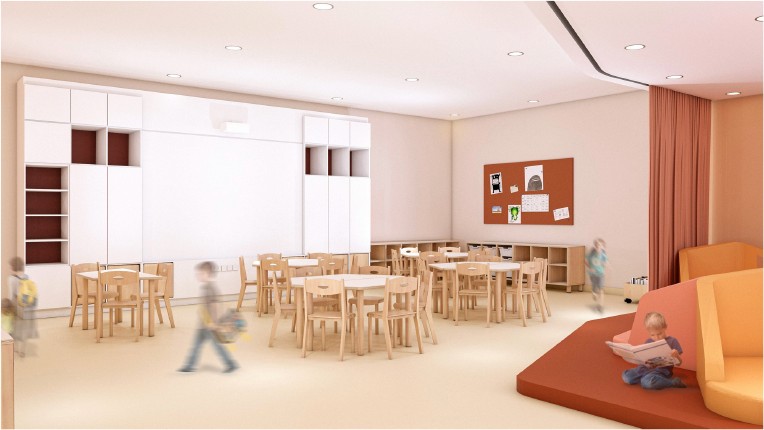
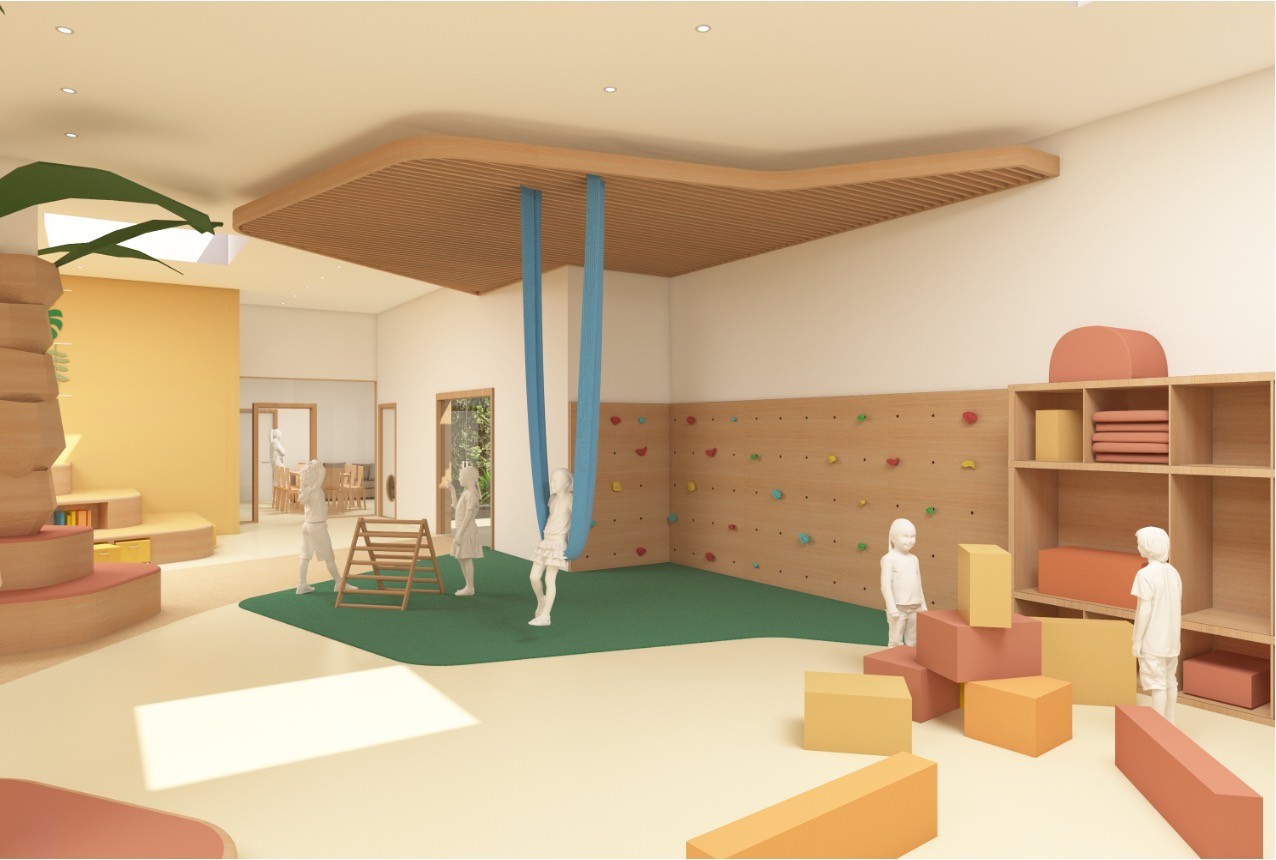
Experiential early years play-hubs with painting and micro-theaters.
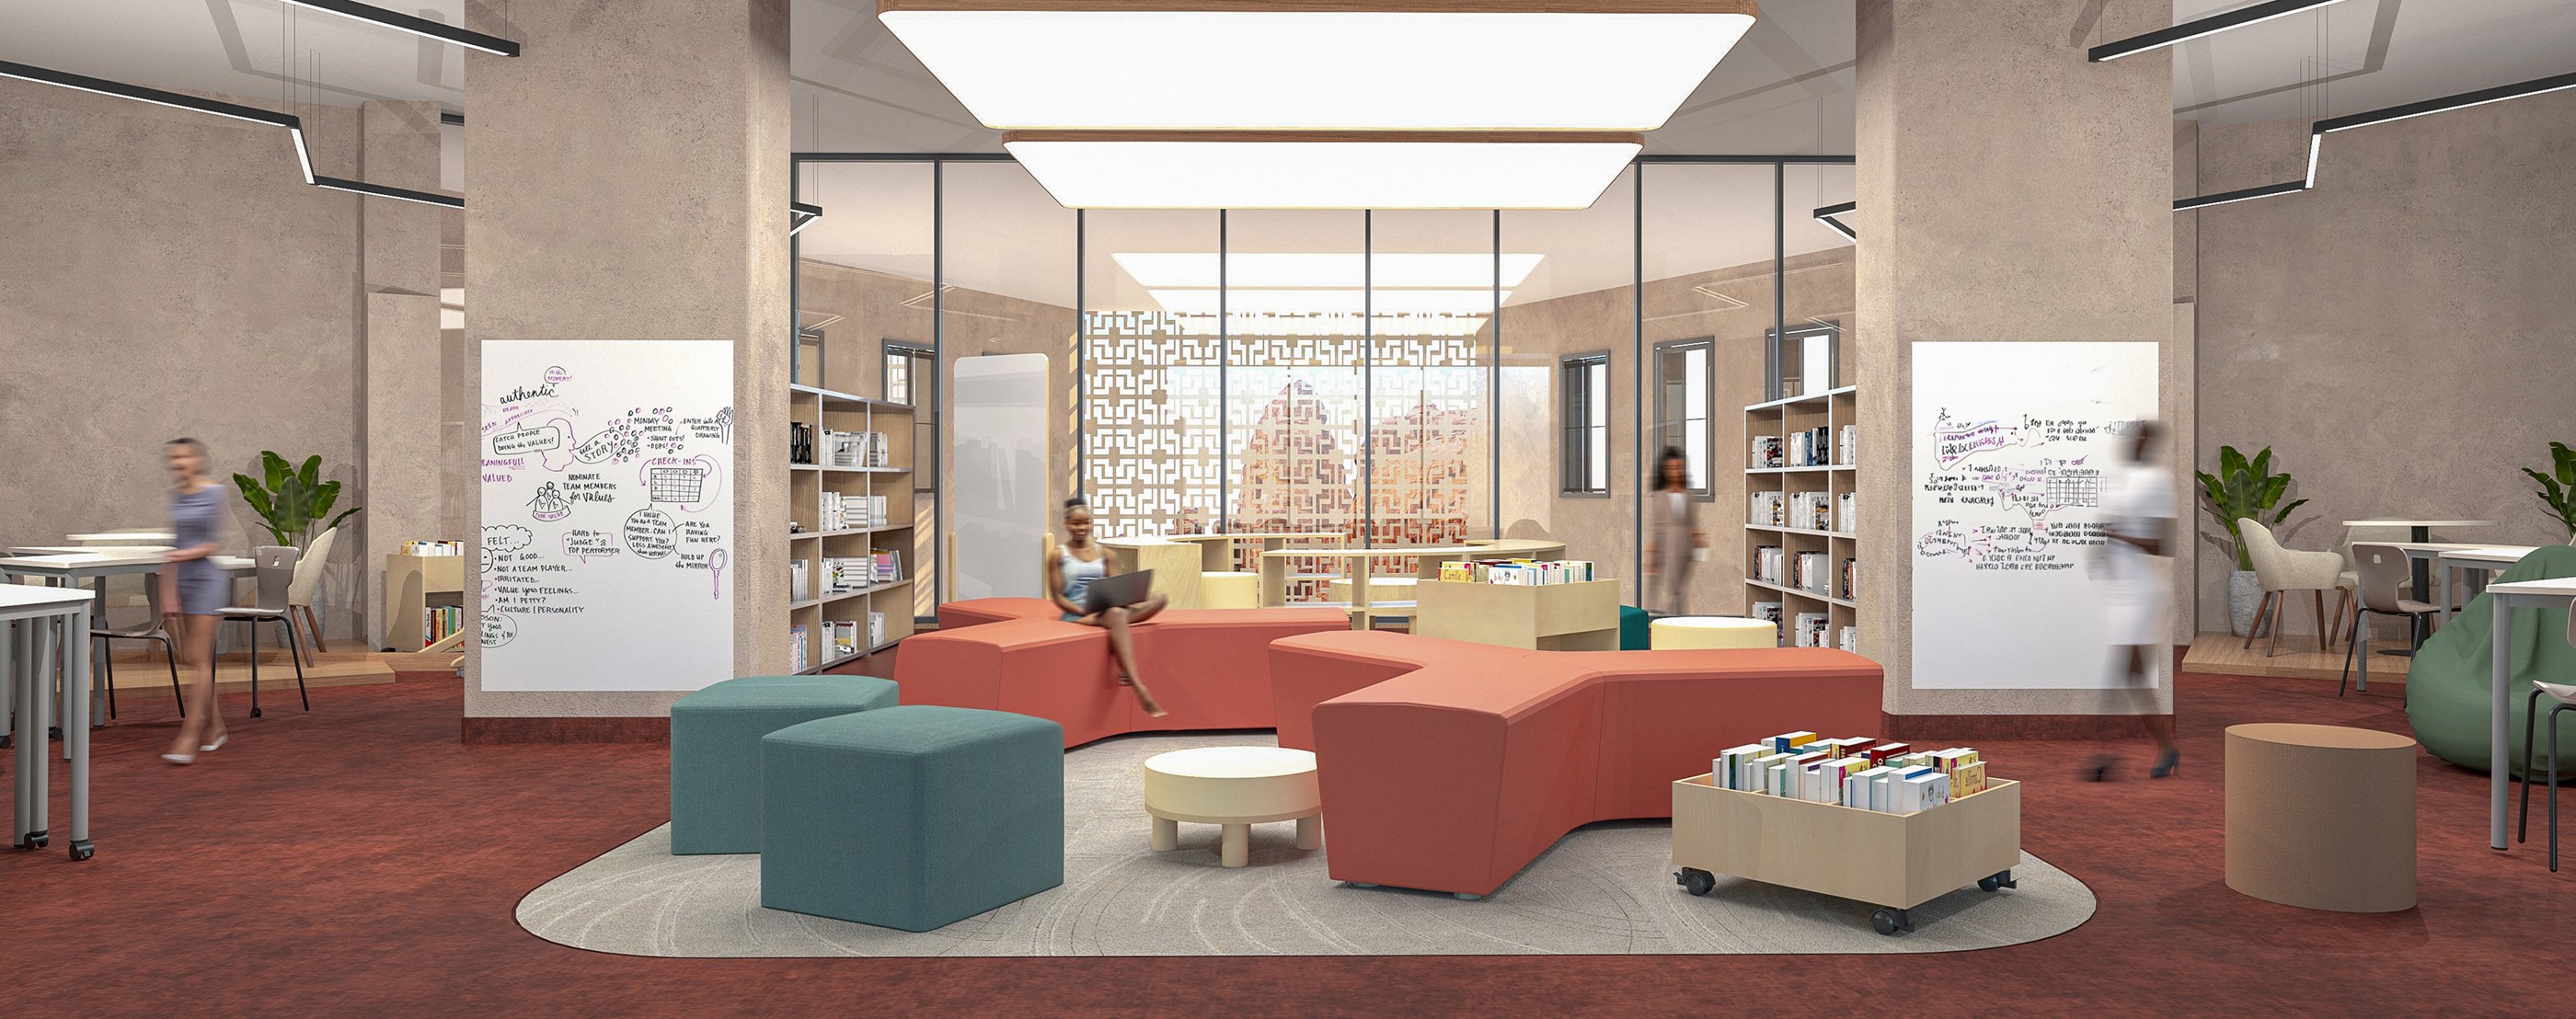
Glass-walled central libraries retrofitted inside previously open courtyards.
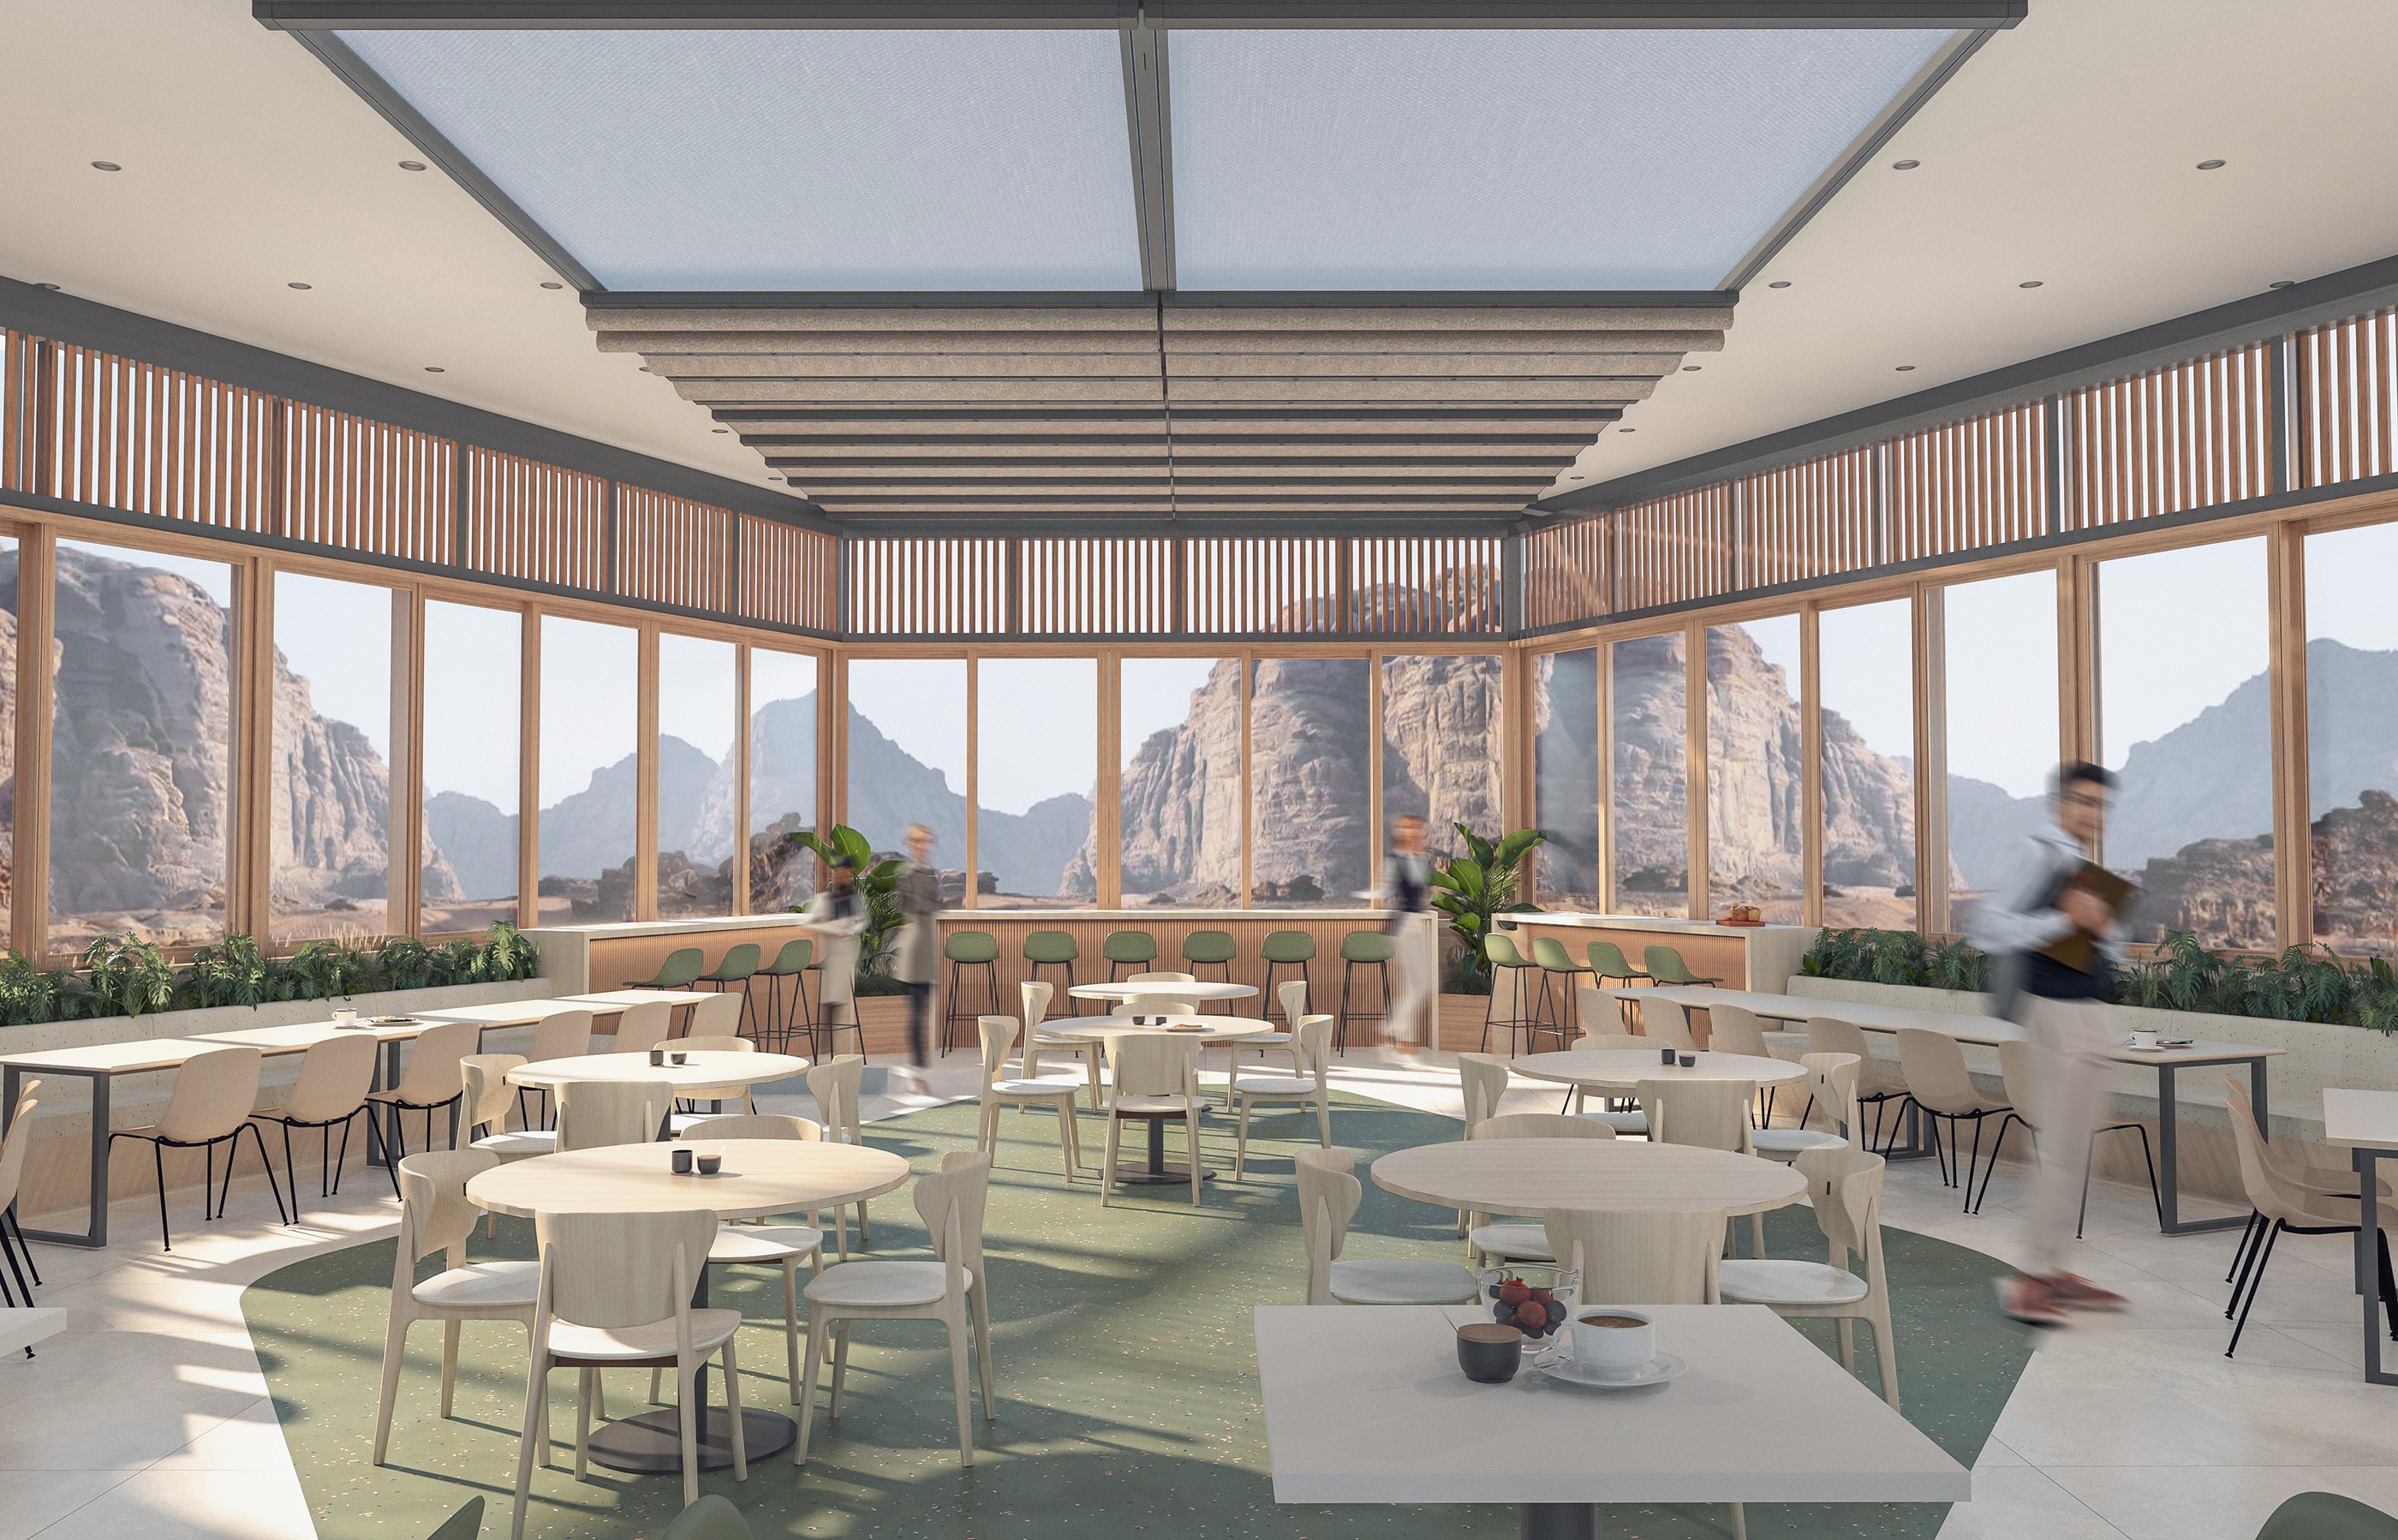
Hospitality institute with a rooftop restaurant.
Floating glass mezzanine library overlooks mountains inside former hostel.
Design Approach
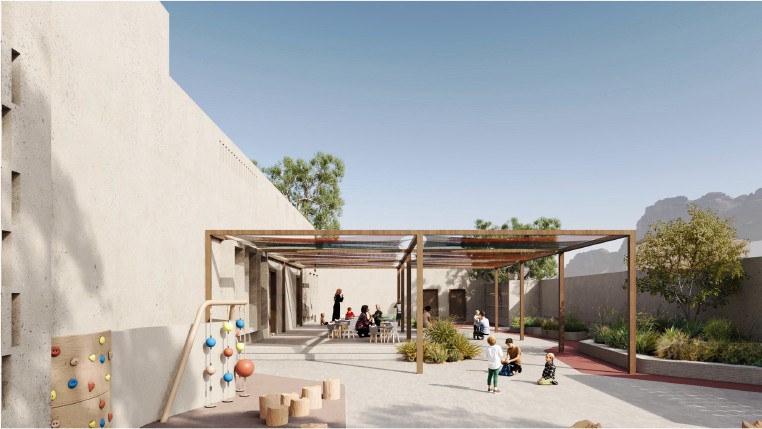
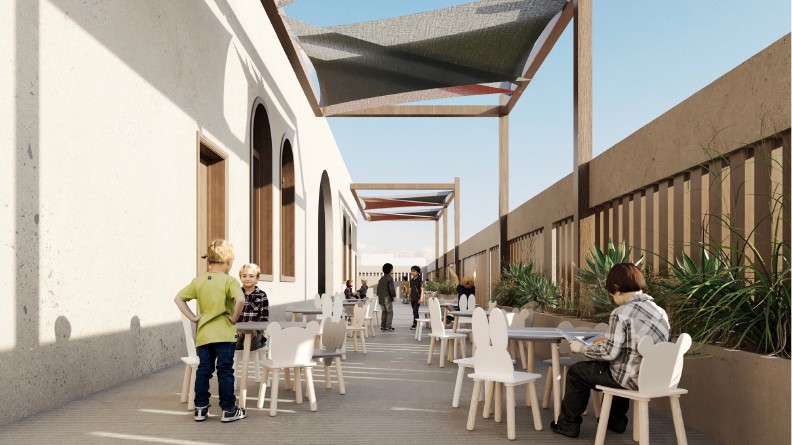
The master layout draws inspiration from Al Ula’s natural landscape: oases inspire collaborative hubs, rock formations prompt quiet focus rooms, and shifting sands inspire adaptable classrooms. Early childhood spaces feature vibrant earth-toned role-play zones, micro-theaters, and reading nooks. To maximize existing footprints without heavy structural changes, open courtyards across the network were retrofitted into enclosed, glass-walled libraries as central gathering hubs. Additionally, a former hostel was transformed into a sleek Hospitality and Culinary Institute, featuring an open gathering hall, a floating glass mezzanine library, commercial kitchens, and a lightweight rooftop restaurant overlooking the Al Ula mountains.
The project integrates indoor and outdoor learning, encouraging interaction.
Client
Royal Commission of Al Ula
Project Type
Campus Planning
Typology
Master Planning
Completion
Complete
Built-Up Area
GFA 3,270 sqm
Certification
Gold LEED (in progress)
Outcome & Impact
Delivered in three months, Köda’s transformative framework provides a unified, scalable benchmark for more than 200 schools across AlUla. By retrofitting underutilized spaces and honoring the region’s unique environment, the project elevates regional educational standards. It ensures future-ready, high-performance learning spaces remain deeply connected to local terrain, culture, and community needs for generations to come.